by Helen | Jan 24, 2018 | Renovation
One of the more unusual features of our house is an internal well. A working well, at that – we know when we’ve had a deluge as we can hear the rain water roaring into it. We don’t know how old it is, or whether it was originally built inside the house. Our builder, from his knowledge of things around these parts, says it’s certainly more than 100 years old, probably a lot older and was probably outside the house. Meaning that at some point, perhaps when owners came into a bit of cash, they extended the house around it. A very unusual decision, we are told, as the well would most probably have been the only source of water for the village. So, this structure has real history and stories attached to it – and is beautiful. Just entirely impractical for our way of living. It sits in the middle of the room, taking up quite a lot of space, so what we can do with this room is very restricted.

It’s been used as a temporary decorator’s table, and at times has looked quite pretty…

But – it is still in the way. We were also noticing, over the colder months, that patches of damp were beginning to appear on the walls. No surprise when you live above a chamber, full of water! So, Misko, our builder came to the rescue – and to whom nothing is ever a problem.
Armed with a small pump, a length of tape and a hose, he arrived yesterday to begin draining it. It doesn’t look the most sophisticated set-up, but it’s working! The water level has dropped so much, that with a powerful torch, we can see now (over 24 hours later) see the floor of the well, and the side walls which are becoming exposed as the water level drops. In the reflection of the water, we can also just about make out the arched roof of the well.

We hope that by tomorrow, the water will have drained and the pipe down which the rain water flows, will be diverted – we’ve had nearly a week of sunshine, but tomorrow rain is forecast and we definitely don’t want any rainwater getting in again. It will also mean that Misko can get down into it and we can finally find out our options.
Option 1 is that the chamber walls are false and can be broken through, potentially opening up another room. But also potentially opening up a whole host of unforeseen issues, aside from the fact we’d have to create an internal access down into this room. Or, if we win the Croatian lottery, access from the outside in.
Option 2 is seeming to be the much more practical – and I think, in the short term, much more beautiful – solution. The orange piping in the picture above, actually encases electricity cable, installed by the previous owners. We should ask them what their plan had been for the well, as you wouldn’t go to the expense of installing this kind of electricity supply without a plan. We suspect it was maybe what we are planning – having the shell of the well removed (easier said than done, especially as it wider than the front door) and re-positioned outside, in the garden, and then covering the access hole with reinforced glass, and having it lit up from below.
However, first things first. Our stonemason arrived to dismantle the well and rebuild it outside the front door – on a Sunday morning no less!

However, as delighted as we were with the removal and relocation of the well, it did leave us with one small issue, which we have to get our heads around pretty quickly, as if it not resolved, it could be a danger. The issue of a hole in the floor of the well room, and a ten metre drop…


by Helen | Jan 15, 2018 | Renovation
In the house we’ve bought in Istria, we have two bathrooms. Sounds like a bit of a luxury, doesn’t it? But, both are very small and both are poorly laid out. The house had previously only been used in the summer, and more recently, less frequently, so not a great deal of attention had been paid to these two small rooms. However, we think bathrooms are important places and think they should be places to really unwind and relax. And, when we have guests we want them to experience something quite beautiful. Our renovation budget is not huge and with a renovation comes unexpected costs. Who would have thought we’d have to pay in excess of £500 to increase our electricity power supply recently? Not budgeted for as we weren’t aware that we’d need to do this, so a little bit less in the pot to spend on getting the house the way we want it. So, we need to be creative – and find people who can help us realise our creative dreams.
We have done a bit of work in the bathrooms, but the time is coming for this to be done properly. The downstairs bathroom is just off the Well Room and so needs to be carefully thought out. We have toyed with the idea of getting rid of it, but having had guests stay, we’ve realised that a second bathroom is very useful, just not with the layout it currently has. The toilet is positioned almost opposite the door, and the shower cubicle is squished into the corner opposite the window – it has a plastic tray, a plastic folder door and a manky shower head. All in all, despite what we’ve done to tart it up, it’s not a room I relish spending any time in.

We want to replace the traditional door, which opens inwards, to be replaced by a sliding glass door. Obviously not transparent glass – something along these lines, which was in a hotel in Rome.

The upstairs bathroom is tiny. Originally, we had thought about sacrificing one of the bedrooms to make into a larger bathroom, and making the small one (which adjoins our room) an en-suite, but this would have left us with only two bedrooms. So, again, having tinkered with it ourselves, we now need to get creative and get the professionals in.


The bath is a half size bath, sitting under the window, so right in the way. The sink is in a recess, opposite the toilet – where these two sit facing each other, we originally thought the bath should be. But then it would still have be a fairly small bath and this meant that options for relaxing were curtailed. Then, we mulled over a free-standing bath in our room (which is the biggest bedroom we’ve ever had and so definitely able to take this) and a walk-in shower in the upstairs bathroom, where we were going to put the bath. So, I’ve been spending some lovely time searching online for free-standing bath inspiration…
This means that the two small bathrooms can be designed much more effectively, without having to shoehorn a bath into one of them. Whilst we don’t want to totally scrimp on kitting these out, we do need to be mindful that we can’t go wild, and so we have to plan very carefully to create a stylish, small wet room type bathroom. But, as ever, budget is key, so we think and plan, very cleverly and creatively, over the coming months, to realise our bathroom dreams…


by Helen | Jan 14, 2018 | Renovation
During December we left the house in the hands of Misko and Sergio, the plan being for them to get as much of the dirty work done in the kitchen as possible while we were away. Although they kept in contact regularly and sent photos of progress, we quickly realised that they weren’t going to be as far on as we’d all hoped, on our return. Even though we’d discussed in detail where sockets and switches were to go etc, unexpected things obviously turn up – and when you are in a different country it’s hard to make decisions based on these new factors. The main problem experienced was the beams. We had originally wanted these to be covered with plasterboard and eventually plastered and painted, giving us a very linear look to the new ceiling. However, the beams are very old, the house is very old – and as happens with old things, nothing is ever straight. To achieve the look we wanted, the “boxes” around the beams would have had to have been much bigger than we originally thought and just wouldn’t have looked right. We can see the problem now that we are back, but trying to resolve this over the phone, just wasn’t working, as we couldn’t see the problem. So, we arrived back last Friday at 9pm – and to our surprise, our builder and plasterer were still working. Think about that. 9pm. On a Friday night!
Next morning, in daylight, we got to assess progress. The exposed original ceiling had been boarded out, and tubing had been installed for the new wiring. The new window, and its beautiful cream stone exterior lintels, were also in – and it looks a thing of beauty! You can see to the right of the new window where there had been an original small window. The new window is actually where a big fireplace had once stood, explaining why it looks a little off centre. If we’d opened it up to the size of the fireplace, it would have been central, but huge and that would have meant we’d have had to have had a new window made. We figured that the whole house is irregular, because of the stone construction, and so a little more irregularity didn’t really matter. We’d also forgotten how much chaos and dirt and dust is created – so our first day back was spent trying to restore some order…

Now, a week later, much progress has been made, not least because we’re back on site and can now once again make decisions quickly. The biggest decision that’s been made is that we are leaving the beams exposed, apart from the one above the new window, which will be boarded out and house three of the dimmable ceiling spotlights. The rest of the beams have been treated for woodworm and these will be undercoated and then painted in a light matte grey. We got the paint for the walls and ceiling back in England, from Farrow & Ball, and brought it over with us – as the rest of the house is completely white, we decided to go dark in the kitchen. More of the colour choice later…
However, we’re a long way off painting just yet! Sockets and switches have been marked out, and lighting has been decided upon and marked out too. We’ll have dimmable spotlights around the edges of the ceiling, with a beautiful concrete pendant, which we brought over from England, and is still safely bubble-wrapped, above where we’ll have a breakfast bar. There will also be lighting under shelving and to the entrance to the kitchen, a new lighting feature which will hopefully be quite funky.
The flooring and underfloor heating (a necessity in our kitchen with thick stone walls, not a luxury) have been purchased and the floor tiles will be coming up this week. We’re expecting a lot more mess, as we need to drop the floor by 2cms, so that when the new units are fitted, the original kitchen window, which has never opened properly, will finally open. Now, that will be a luxury! The kitchen we’ve chosen has a concrete look & feel to it, and with set against dark walls, could be cold-looking, so we’ve opted for a warm looking floor. All very exciting, as we think this week will be the week when we start to see the real changes…

In the meantime, we’ve created enough order to once again have a working kitchen. It’s all moved into the Well Room (more of which in a later blog as we’re planning some big changes here!) and we think this will be more than sufficient for the next few weeks. And, we can finally cook, fairly dust free. Always a good thing.


by Helen | Nov 26, 2017 | Renovation
A few days on from the last renovation update and a lot has happened, kitchen-wise. The stones from the kitchen window hole have been saved and the red bricks which were below the chimney have been taken out. These will be replaced by the stones which have been removed, meaning that the front of the house will now look cohesive. The overly elaborate pot has been taken off the chimney above the kitchen, and the chimney capped. We’ll not be using it and it seemed a bit too “top heavy” but now looks balanced, and just right.
Health & safety does not seem to be a huge consideration out here – Misko and Sergio clamber the very precarious looking scaffolding, like mountain goats. And, not a hard hat in sight. Plenty of cigarettes, though!

The long-awaited for Istrian stone window surrounds arrived yesterday – and they really are things of beauty. Milky white/cream and just like marble, they will hopefully be really complemented by the new colour of the window frames and shutters. The bottom piece has gone in but we must be patient and wait until it all sets before the other three pieces can be installed. In the meantime, we just keep admiring these beautiful slabs…


by Helen | Nov 23, 2017 | Renovation
For the past few days, we’ve been clearing out the kitchen and creating a makeshift one in the Well Room, as work is beginning on the first big renovation project. Things are getting serious!

Meanwhile, our builders have been beavering away in the kitchen, stripping out the false ceiling. This was low and only plasterboard, and knew from the external shape of the kitchen roof, that there’s likely be beams above it – a hammer through the ceiling confirmed this and so there was no going back. We were going to have an apex ceiling, with beams.

After yesterday’s excitement of taking down the false ceiling – plus removing a dead mouse, numerous critters and a hornets’ nest – today was always going to be a bit of anti-climax in terms of progress. However, in the short time that Misko and Sergio were here, they achieved an awful lot. In order to get the positioning of the new window spot-on, they did a bit of a mini move-around of cupboards and appliances. And after nine months of a poorly laid out kitchen, they temporarily nailed it – could have saved ourselves a bit of money
And, today, the scaffolding arrived. It was brought to us by Edo, a lovely Dutch guy who has really helped us ease into Istrian life, as he did the same thing 12 years ago. He brought the scaffolding to us because he was already going to Sergio’s, as he was taking hay for Sergio’s horse. Which Sergio doesn’t ride. He keeps it as a pet. Just when we thought we couldn’t like Sergio any more.

Anyway, it was lovely to see Edo again – plans were made for getting together after Xmas, when he’s back from Rotterdam and we’re back from our travels. It feels good to be forging friendships in a foreign country.
The walls in the house are very thick – at certain points being nearly 80cms thick. One of those points is where we want the new kitchen window, which we thought would present quite a challenge. Not so! With only a hammer drill and a chisel, huge slabs of stone were quickly being removed, revealing what had once been an internal chimney, still full of the black soot – and red soil, which Misko told us what was used pre-concrete days. All of the stones have been saved and these will be re-used, probably in the garden. Waste not, want not.

Pretty soon, the hole was sufficiently big enough for us to get an idea of what the kitchen will eventually be like when daylight floods in. (The current window is north-ish facing, so apart from very early in the morning, we don’t get much sunlight in the kitchen – the new window will give us sunlight in the afternoon and into the evening).

The brickwork at the top still needs to be removed, and that will be done tomorrow – and then in will go the newly cut Istrian stone surrounds. The frame and casement windows have been sanded, prepped, undercoated and glossed, so they’re ready too, for their new home.
Because the weather today has been sunny – and warm, when the sun has been at the front of the house – we’ve also had to take the opportunity to get as much as we can get done, in between client design work, to crack on with the exterior woodwork. This might not look too high, but our living room window is probably 10 foot above ground level – it took a little bit of coaxing to get my super decorator up the ladders, but he did it!

Meanwhile, we think that for a good few days yet, we’ll only have a plastic sheet between us and the elements, as work still needs to be carried out on the stone lintels, before the window can be fitted.


by Helen | Oct 24, 2017 | Renovation
We’ve done IKEA kitchens and while they’ve largely been great and just what we wanted/needed in the past, schlepping to Zagreb or beyond Trieste (the two nearest stores to us), just seemed a bit far, this time. It’s OK to do these trips to buy bedding and candles but we needed somewhere a bit closer. Somewhere where we’d get some great personal service, where the person we were dealing with could speak good English – as much as we are trying, our technical Croation/Italian isn’t that good just yet – and where we could get something a little bit different. And we found it.
Step up to the plate, the curiously named LesninaXXXL, located in Koper in Slovenia. We can get to this town in under 40 minutes – and get our regular dose of normality. Back in Manchester, we avoided places like the Trafford Centre – but in Koper, City Park, is a breath of fresh air, with reassuringly familiar shops, and some interiors stores that are a cut above what we’ve found so far. It’s a bit more expensive in Slovenia than Croatia, but still less expensive than the UK – and we’ve found, with a lot more choice – so we do hop over the border frequently. And, that’s how we came to find ourselves kitchen shopping in Slovenia. Not a phrase I ever thought I’d be saying!
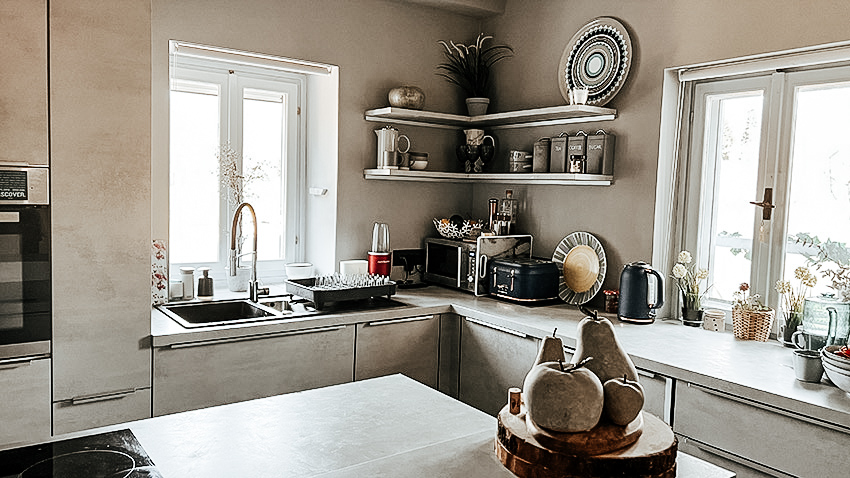
We’re fans of less-is-more, unfussy and uncomplicated and probably a bit on the industrial side of design. As in, not overly polished. So concrete – and concrete effects – float our boats, and we saw this and the search was over, with plans being drawn up there & then…

With a few (!) tweaks here and there, we think we might have just achieved what we’ve been looking for kitchen-wise. Plans are done, deposit has been paid, visit has been booked in by planner just to make sure our measurements are actually correct, and we’re ready to go in January! Looking forward to our visitors next year, having a much more pleasant kitchen experience…


by Helen | Oct 23, 2017 | Renovation
The summer has been a time for travel, seeing family and friends and lots of white-washing of walls. The house feels much more light and airy, now that the bare stone walls are much softer. And now, as autumn starts to take a hold, our thoughts are turning to the bigger renovation projects. The ripping out and starting again of the kitchen and the two small bathrooms will be done largely by professionals – we have clear ideas of how these will look, but we’ll see how that all comes about in translation! Especially as some of the ideas are none too traditional for these parts.
We definitely don’t have a sky’s-the-limit budget, so whilst we’re happy to leave what we can’t do in the hands of those who can, we’re also pitching in ourselves where we can. And one of the places – or should I say *many* of those places – are the windows and shutters. It would seem that when these were originally installed, we think about ten years ago, they were only ever painted with one coat of what looks like a coloured undercoat. They were certainly never treated, sanded, filled, properly undercoated and glossed. They have had ten hot summers, ten cold, wet winters and have been battered by high winds and storms. So, they’ve been in a mess since the day we arrived. We’ve deliberated about having them replaced – and that might still happen – but we thought we had to give them a fighting chance and see what could be done to repair them and make them fit for purpose again.

As you can see, peeling paint, warped shutters and in some cases, fairly damaged hinges. In total, we have fifteen windows. Twelve of them have double casement windows and double shutters, three are single windows and shutters. Plus the front door, and an external cellar door. The windows are all also quite small, making any kind of a repair job, pretty fiddly. But the house is potentially beautiful, and we feel that the windows need to look the best they possibly can – and therefore hopefully be saved. And this is the project we have just embarked up on. Maybe not the best timing, as the weather is just starting to turn and so drying of paint takes a lot longer – but unlike our windows back in England, these don’t have to be painted in situ. They can easily be lifted out and so the Well Room has become a sort of window hospital.

Even though the paint that’s on there now has long since seen better days, we did quite like the greeny-blue shade. We wanted to avoid the very dark grey we’d done the Didsbury house with, as – sorry to say – it’s generally very bright and sunny here, and so wanted something a bit more uplifting. The decision was made to abandon the much loved Farrow & Ball “Railings” and opt for something much softer. Because of space etc and wanting to be able to re-hang the frames at night when it is now a bit colder, this is a slow process. Each frame has to be repaired, sanded, filled, taped up, undercoated twice and then painted with the above satin wood. Repeat the process for the shutters and doors.
We may be here some time, but, we think we’ve made a good start and may be breathing new life back into some sorely neglected woodwork.


by Helen | Oct 12, 2017 | Spain, Travel
Although much larger than Frigiliana, and perhaps not quite as immediately pretty, Cómpeta is another of Andalusia’s white-washed towns – the famous pueblo blancos. In the Axarquía (meaning ‘East’ in Arabic) region, with beautiful traditional architecture and ancient customs, Cómpeta is known as the Cornice of the Costa del Sol, because of its location.
Competa doesn’t have a large modern shopping centre. on its outskirts – instead, it offers wonderful boutique shops. Wander the pretty tiled streets, and you will find art galleries, shops selling hand-made soaps, rugs, pottery, honey and olive oil. There are also many multi craft shops selling traditional Spanish wares. You will also find a good range of small supermarkets, fishmongers and grocers. Saturday is the day for the Competa Market on Avenida de la Constitucion, from 10am to 2pm. Here you can buy clothing, crafts, spices, pottery, fruit and much more. It’s colourful and vibrant and extremely popular. Although our visit was very short, it was noticeable that the town has many bars and restaurants. Judging by the menus we looked at, each restaurant offers a unique variety and and a wide selection, and it was great to see that vegan, GF and vegetarian diners are all well catered for, too.
So, another one on our list of places we must return to…


by Helen | Sep 2, 2017 | Lifestyle
So, this morning we set off on what we thought would be a quick trip. A trip into our nearest town (20 mins away) to finally increase the amount of electricity we have at the house. But first, let me take you back a few weeks. When we did this trip for the first time…
The electricity board offices here are a bit of a throwback to a previous era. Austere in decoration, staffed largely by very serious people (with one exception we shall introduce you to) and with systems that were probably quite groundbreaking. In the 1950s. Anyway, we queued, as you do out here. And queued. We finally got to the front of the queue to be told we were in the wrong queue. We had to be in the *other* queue. Thankfully, there wasn’t a queue so we thought we’d be dealt with very quickly and be on our way. Not quite as it turned out.
The member of staff couldn’t speak English and our limited Italian and Croatian just weren’t cutting it as we tried to get to grips with the complexities of increasing our electricity supply. But, it turned out there was someone who could speak English and he was summonsed. Unlike all of the other staff, this young man was very smiley and amiable. He didn’t really need to explain that he’d been “to lunch” as his staggering gait and enveloping whiff of wine sort of gave the game away. It was 11.30am. Still, he could speak English, and to be fair he was most helpful. The only real stumbling block came when we couldn’t produce a map showing the plot of land we owned. No problem we thought – we’re actually paying for electricity to the property and had to initially show proof of ownership, so we put this down to him having had a glass too many. No, on the contrary, we had to have the map and we had to go the Katastar (the equivalent of the local Land Registry) and get the map. Once we had the map, we’d be rewarded by paying the electricity board nearly £500 to increase the power supply so that when we had the dishwasher and washing machine on together, we didn’t trip the power.

We have experience of Croatian bureaucracy and know now to try and only do one task at a time. Otherwise we’d end up like our new friend, taking an early lunch at 11.30am. So, it’s taken us three weeks (because we have had other bureaucratic tasks in between) to return to this particular one. But, this morning was bright and sunny and we felt ready for all that HEP could throw at us.
First port of call was to the Katastar to get the map. Forms filled in, signed, all seemed to be going well – until we were advised that we needed now to go to the post office (or to a tobacconist) and buy 15 kunas worth of stamps (the equivalent of £1.75) and bring these back, so that they could be stuck (with a pritstick, I kid you not) on the form we had just filled in and over-stamped with three official stamps. And when all of this had been done, we had to pay another 30 kunas. For what we have no idea. But, we had *the* map. Which looked remarkably like a number of other maps we have in the house folder but which were deemed not quite the right map. But never mind, we had it. And back off to HEP we went to finally increase our electricity supply.
We arrived at 11.15am to find a man waiting outside the door. The blinds were down. We had a feeling what was coming next. Yes, he informed us, they are on their break. They re-open at 11.30am. The whole office shut. For a break. FFS! We knew definitely not to go away and come back as there would be a queue, so we waited. Fair play, at 11.30am the door was unlocked and in we went again. But we were a bit more savvy this time and instead of joining the big queue, we went straight to the other window. The window that deals with increasing your electricity supply. To see a new sign with new opening hours…
8.00am to 11.00am
Yep, you couldn’t make it up. The saga continues. But on the bright side, at least our favourite HEP employee – and new friend – can make an earlier start on his lunch…


by Helen | Jul 29, 2017 | Italy, Travel
Capo Testa is located in northern Sardinia and is a wild and pretty remote part of the island. For thousands of years, the powerful wind over the Mediterranean has shaped Capo Testa, into an unreal world of lunar rock formations. Smoothed from the sea breeze, the huge, imposing rocks have been contorted into curious formations, almost as if they were formed by mythical giants, making this place a really mystifying sight and ensuring that it very popular with visitors, who also come to swim in the crystal clear waters.
As the closest Sardinian shore to Rome, the peninsula where Capo Testa is located, was at one point used for mining granite, by the Romans, who set up a small town around the mines, extracting large amounts of the stone for many of the buildings in the Italian capital. The caves where the stone was quarried were last used as a source of building materials in the early 20th century. The rocky, granite peninsula, which is attached to Sardinia’s mainland by an isthmus, is only about ten kilometers (6.2 miles) across. So, pull on a pair of sturdy shoes with a strong grip and hike around the eroded rocks to admire the formations smoothed and shaped by the wind. When you’re here you also realise how close you are Corsica, as the shoreline of the French island is clearly visible, even on a day like the one we visited, which was grey and at times, misty.
Sardinia really is an island of stark contrasts, from the bustling and cosmopolitan city of Cagliari to the more sedate northern port town of Alghero. From the remote, deserted western beaches with huge sand dunes, to the glitz and glamour of the Costa Smerelda. And from beaches of golden sands, which stretch fro miles and slope gently into azure blue waters, to the other-wordly rocks of Capo Testa. The northern coast of Sardinia is like no other coast we have ever visited – and this was our first experience of this area…

The sheer scale and size of the rocks can be easily seen, above – look at the people clambering over the tops of the rocks!


Capo Testa is easy to get to by car, but be aware – parking is at a premium and you will get ticketed if you’re not obeying the parking rules. It can also be very cold if you’re out of season, as we were, as the wind does whip in from that strait, so make sure you have more than a T-shirt to wear. Also, and I can’t stress this enough – FOOTWEAR! Flip flops will not see you across those rocks – they can be slippery and they are riveted with cracks and dips and loose stones. Sturdy trainers, all the way. Or, as a lot of people were wearing – hiking boots.