by Helen | Aug 24, 2026 | Lifestyle
Some ingredients don’t look particularly exciting sitting on the supermarket shelf. Then you bring them home, start experimenting, and suddenly wonder why they haven’t always had a place in your kitchen.
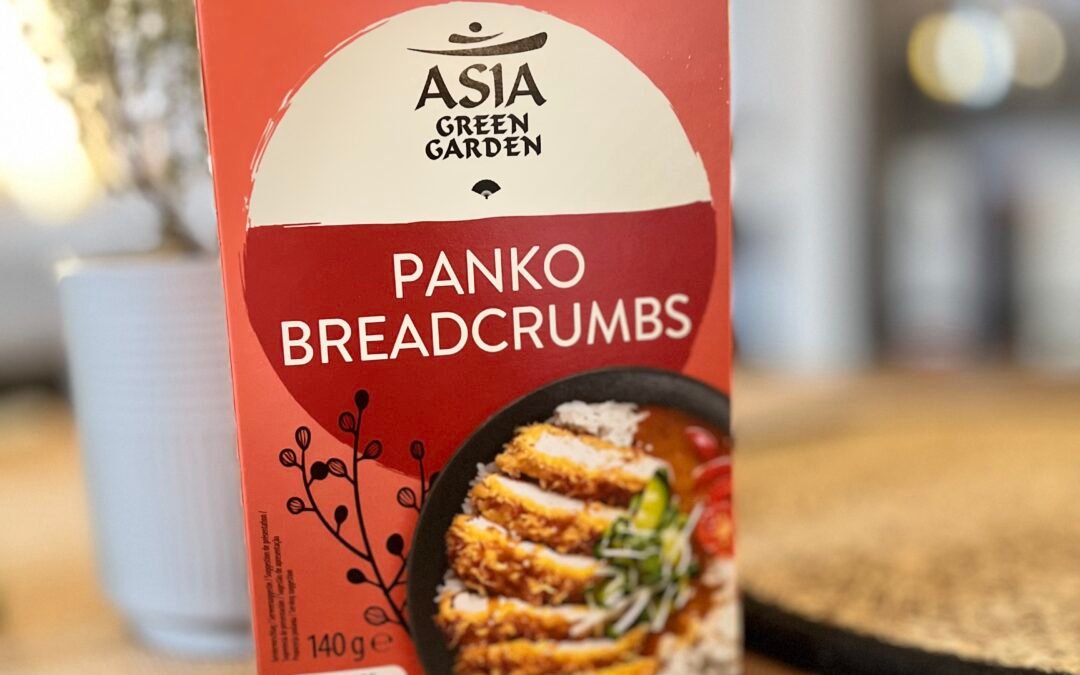
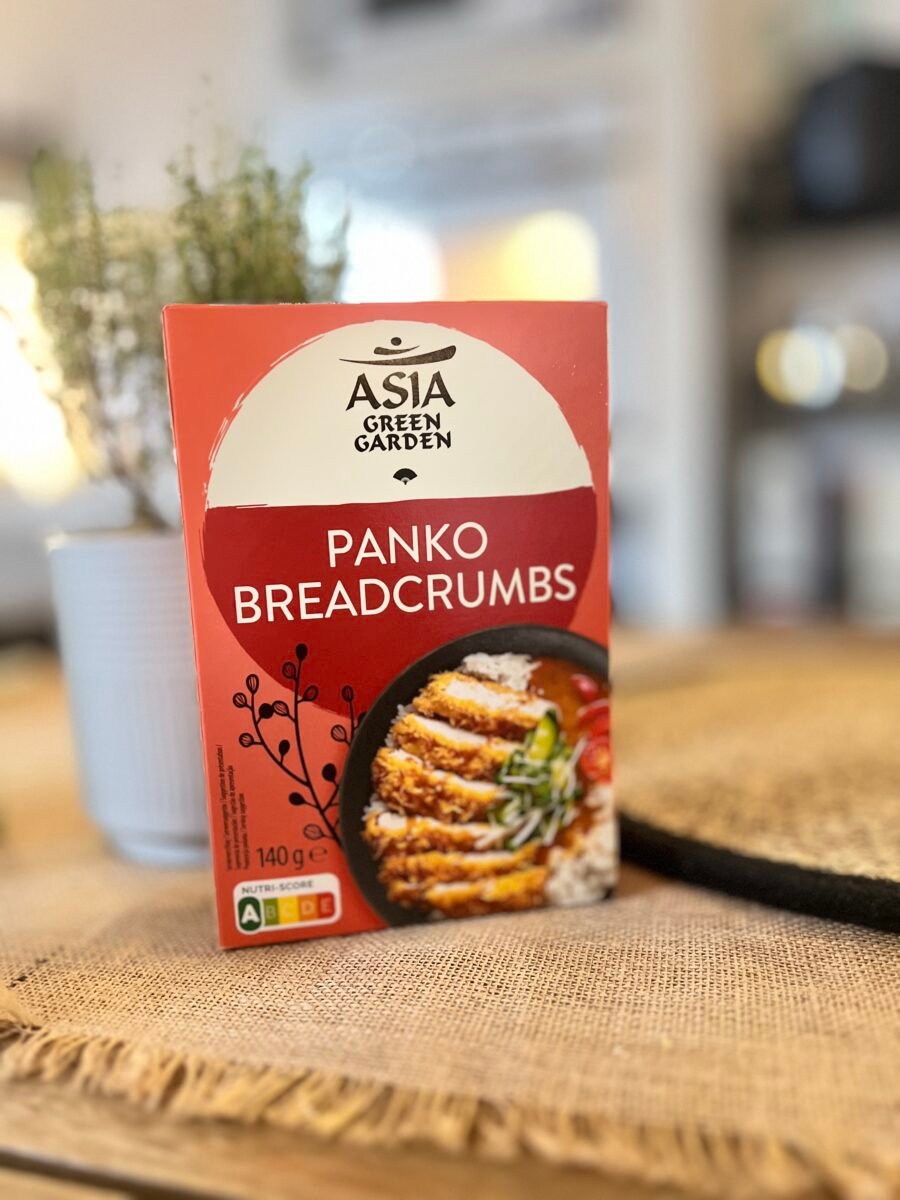
Aldi’s Asia Green Garden Panko Breadcrumbs are one of those finds.
Panko breadcrumbs are lighter, coarser and flakier than traditional breadcrumbs, which means they create that wonderfully crisp, golden crunch that can transform an otherwise simple dish. And this little box delivers plenty of it without requiring a trip to a specialist food shop – or a specialist-food-shop price tag.
the traybake that started it
My first experiment was a comforting tagliatelle, leek and chestnut mushroom traybake with crème fraîche and fresh thyme. On its own, the combination is delicious: silky pasta, sweet softened leeks, earthy mushrooms and the gentle tang of crème fraîche. But it needed something to contrast with all that creaminess. Enter the panko.
I mixed the breadcrumbs with tangy grated cheddar, scattered them generously over the pasta and baked everything until bubbling underneath and crisp and golden on top. And that crust was the bit that made the dish. The panko stays noticeably lighter and crunchier than ordinary breadcrumbs, while the cheddar melts through it and catches around the edges. Underneath you have creamy, comforting pasta; on top, a deeply savoury, cheesy crunch.
It’s exactly the sort of contrast that makes you go back for another spoonful.
small ingredient, big impact
That’s probably what I like most about panko. You don’t need to build an entire recipe around it. Think of it as a finishing ingredient. A handful scattered over something soft or creamy immediately introduces another texture. Mix it with cheese, herbs, garlic, lemon zest or a little olive oil and suddenly you’ve created a topping that tastes far more considered than the effort involved.
And because you only need a relatively small amount at a time, one box can stretch across several meals.
what else can you do with them?
Quite a lot, as it turns out.
Try panko mixed with Parmesan, lemon zest and parsley over baked salmon or cod. Toss them with garlic, olive oil and herbs and scatter over roasted tomatoes or stuffed mushrooms. They’d be brilliant on cauliflower or broccoli cheese, where that crisp topping would cut through the richness of the sauce, or sprinkled over macaroni cheese before it goes into the oven. For something completely different, use them to coat chicken strips, halloumi, prawns, courgette or aubergine before baking or air-frying for an extra-crunchy exterior.
And here’s one I particularly like: toast a handful of panko in a frying pan with a little olive oil, garlic, chilli and lemon zest, then scatter them over a simple bowl of pasta. It’s sometimes called poor man’s Parmesan – although there’s nothing particularly poor about the flavour.
a good little aldi find
There are glamorous ingredients and there are useful ingredients. Occasionally you find something that manages to be a little bit of both. These aren’t going to dominate a dish, and that’s precisely the point. They’re there to provide the crunch, texture and golden finish that makes everything underneath taste just that little bit better. For me, that’s what makes them such a good-value cupboard staple.
One little box. A lot of crunch. And considerably more possibilities than I expected.
Next on my list? Panko-topped cauliflower cheese – with an unapologetically generous amount of cheddar.

by Helen | Jul 21, 2026 | Lifestyle
Every now and then you cook something that quietly takes you by surprise. Not because it’s complicated or particularly clever, but because every mouthful makes you pause for a second before reaching for the next.
This swordfish dish was one of those meals.
I’d found a recipe by Chef Dennis (which I’ll link to below, because it’s absolutely worth making), but what I wasn’t prepared for was just how incredible the kitchen would smell while everything came together.
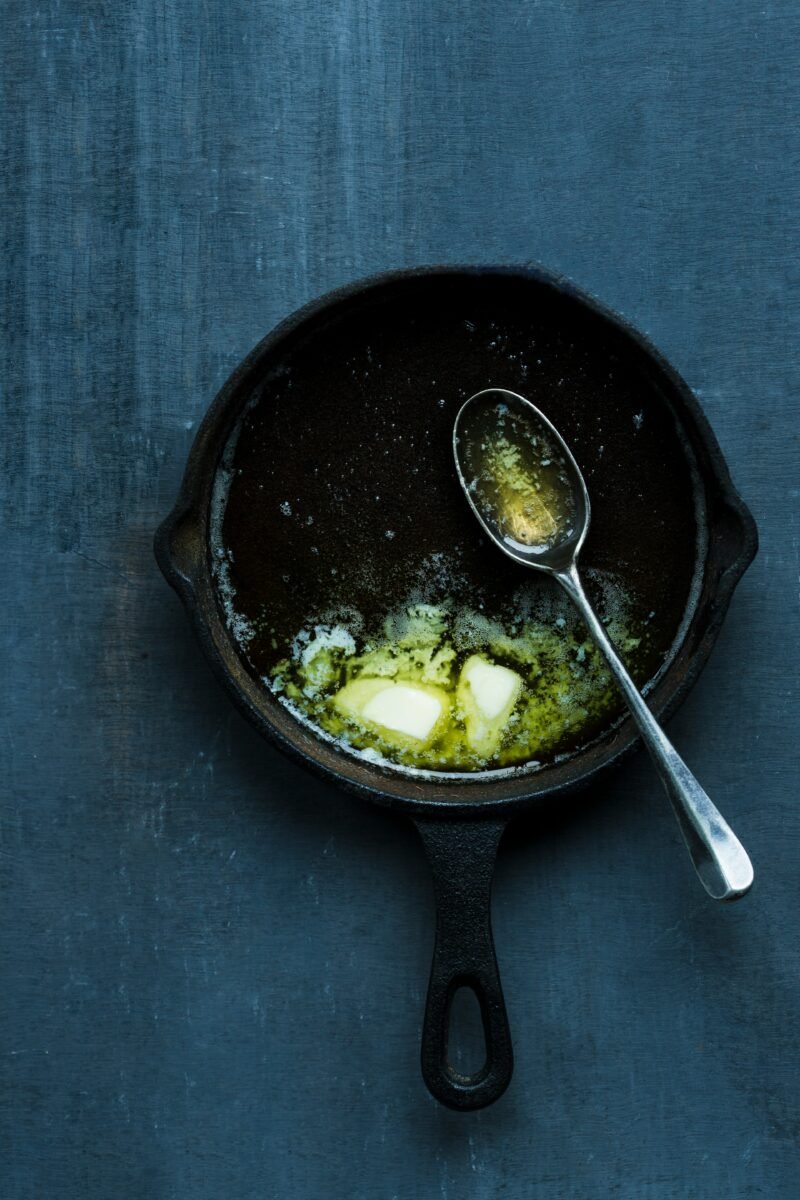
It starts simply enough. Butter melting gently in the pan. Then the garlic.That unmistakable aroma that fills the whole kitchen and somehow makes everyone wander in asking, “What are you cooking?“
Then comes the fresh ginger. Warm, fragrant and just a little peppery, it lifts the richness of the butter in the most beautiful way. Add the lemon and suddenly everything feels brighter. Fresher. The sort of smell that makes you hungry before you’ve even laid the table.
The swordfish itself is wonderfully uncomplicated. A quick sear gives it the most delicate golden crust while the inside stays beautifully moist and flaky. It doesn’t need fussing over or a cupboard full of spices. It simply lets the butter sauce do what butter sauces do best. And the finishing touch? Spooning that warm garlic, ginger and herb butter over the fish.
I don’t think I’ve ever seen dinner disappear quite so quickly. In fact, I didn’t even manage to take a photograph of the finished plate. By the time it reached the table, we were both far more interested in eating it than documenting it – which is probably the best compliment I can give any recipe. It’s one of those meals that feels just a little bit special without requiring hours in the kitchen. Perfect for a weekend supper with a glass of chilled white wine, good bread to mop up every last drop of the sauce, and nowhere else you need to be.
If you’d like to make it yourself, the recipe is by Chef Dennis, and you can find it here: Ginger Garlic Pan Roasted Swordfish. It’s beautifully written and easy to follow, so all the credit for this delicious dinner belongs to him.
Sometimes the best recipes aren’t the ones that look the prettiest. They’re the ones you can’t stop thinking about afterwards.
by Helen | Jul 9, 2026 | Renovation
Our Istrian renovation, looking back now, wasn’t really a renovation. It was a series of jobs (some quite big, so we’re not underestimating what was done) carried out by different people, with differing levels of availability and skills. All of the work was carried out over a long period of time, meaning that nothing was really co-ordinated, but the big advantage to this was that we weren’t always living on a building site. The big disadvantage was that when we weren’t living in chaos, and everything was lovely and just as we wanted, we knew it wouldn’t be long until it was a building site again. We were working largely with individuals, too, meaning that they all operated differently, in terms of start times, lengths of days, billing, what tools they had and what they didn’t have. All a bit stressful at times. This time, we’ve done it all very differently.

So, what did we do?
Firstly, we appointed a family team of builders, right at the outset. They are from the town, so are known locally. They specialise in renovating old townhouses, so know the quirks of these types of houses. They know all of the local suppliers, so as well as sourcing everything, they could get the best prices. They are a team, so there’s always sufficient tradespeople to work on the project, without us having to wait until someone became available. They are professionals – each member of the family team has a skill set and they work on that skill, from start to finish, whilst co-ordinating everything with other members of the team. They keep meticulous records – time spent, money spent, changes made. Absolutely invaluable when it comes to paying, as everything is evidenced. They have all the tools/equipment needed to carry out a full renovation, without us having to rush off to the DIY store and buy something. They have a wider network, so if there’s something they don’t do, they can source someone who does.
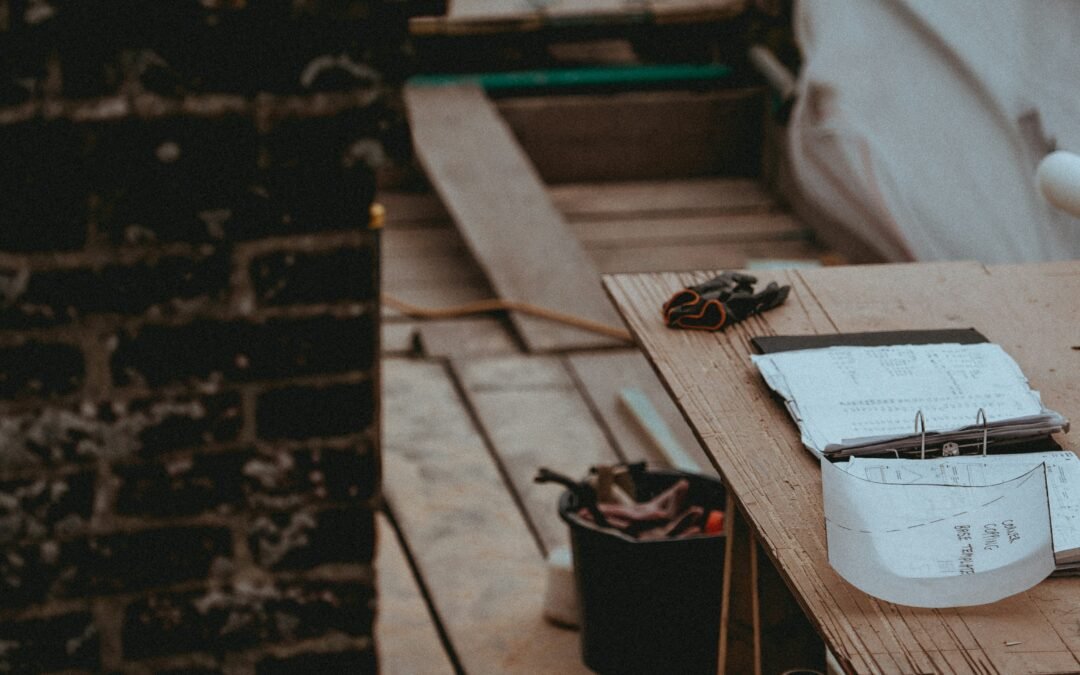
Secondly, we kept our own records – we had a file for outcomes of meetings, things agreed going forwards. Everything was documented, because in the initial days of a full on renovation, so much is happening, and decisions are made being quickly – and in our case often from a distance, not on site – that things can just be forgotten. We kept all orders, receipts, delivery notes. We diarisied everything, and notes were jotted down, as a fallback, in case we forgot anything. Highlighters became our great friends.

We had regular site meetings with our project manager and main builder, so that key decisions could be taken quickly and any problems ironed out efficiently. Both sides kept notes and we swapped these, so that we were all on the same page, at all times.
Because we were working with an experienced team of local builders, they also knew all of the permissions we had to apply for, and did this on our behalf, with the local town hall. This made us feel very reassured that everything was being done properly – and did make us think that we might have been very lucky to fly under the radar in Croatia, as we didn’t apply for any permissions to do anything. Although, when the the little house to the rear of the main was demolished, we did have surveyors come out and redraw the boundaries – perhaps the MOST important thing, certainly in Istria, where land definitions are everything.
So, if you are thinking of, or are, renovating certainly in Andalucia, our key takes from our own experience, are as follows :
- Appoint, and work with, a team of local trusted builders – if they’re local you should be able to see examples of their previous work, as we did;
- Make sure that records are kept on both sides, but especially on yours – keep all receipts, information relating to delivery, emails, make notes of all meetings, keep records of all financial agreements and transactions;
- Meet regularly – it wasn’t possible for us to be on site all the time, as we were living two hours away, at the start of the renovation, but we did have regular facetime meetings, as well as calls.
If you’re renovating, we’d love to know how you got on/are getting on. And, if we can offer any advice, I’d be happy to chat via email – helen@wearelife.co.uk
by Helen | Jul 9, 2026 | Lifestyle
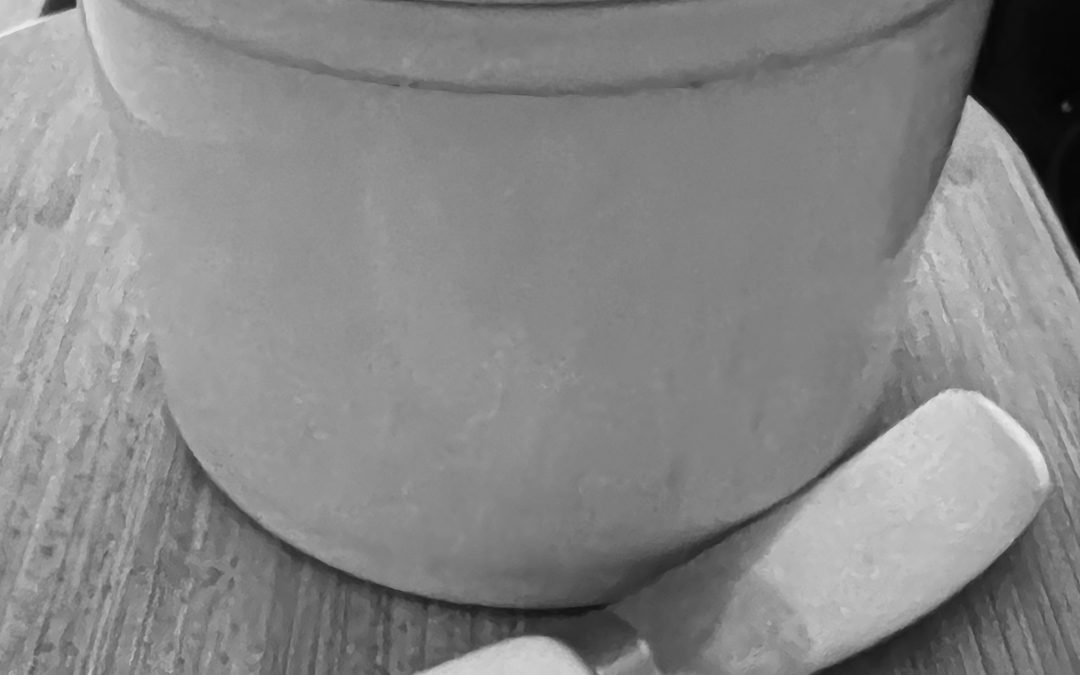
Have to admit, until fairly recently, we’d never heard of the butter crock. We just did what I suppose most people do – keep the butter in fridge, where it’s always too hard and cold. Or, leave it out in a butter dish and return to a swimming pool of buttery oil in warmer weather. It never seemed too much of a problem, as I didn’t know there was a solution. I didn’t even know there was a problem, especially as I’m not a huge butter fan, so had never really questioned our storage of it. Until I chanced upon a butter crock on Instagram, and our buttery lives changed forever.
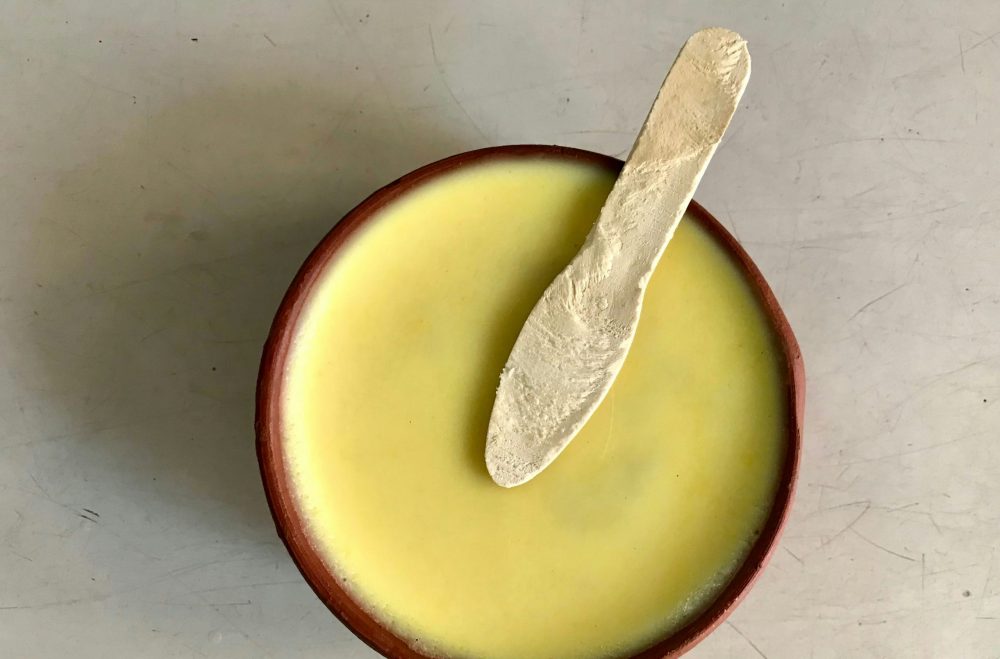
Since finding out about these ceramic pots, I now realise that probably everyone else has always known about them. But in case, like us, you haven’t, here’s the lowdown on butter crocks and why you definitely need one in your life…
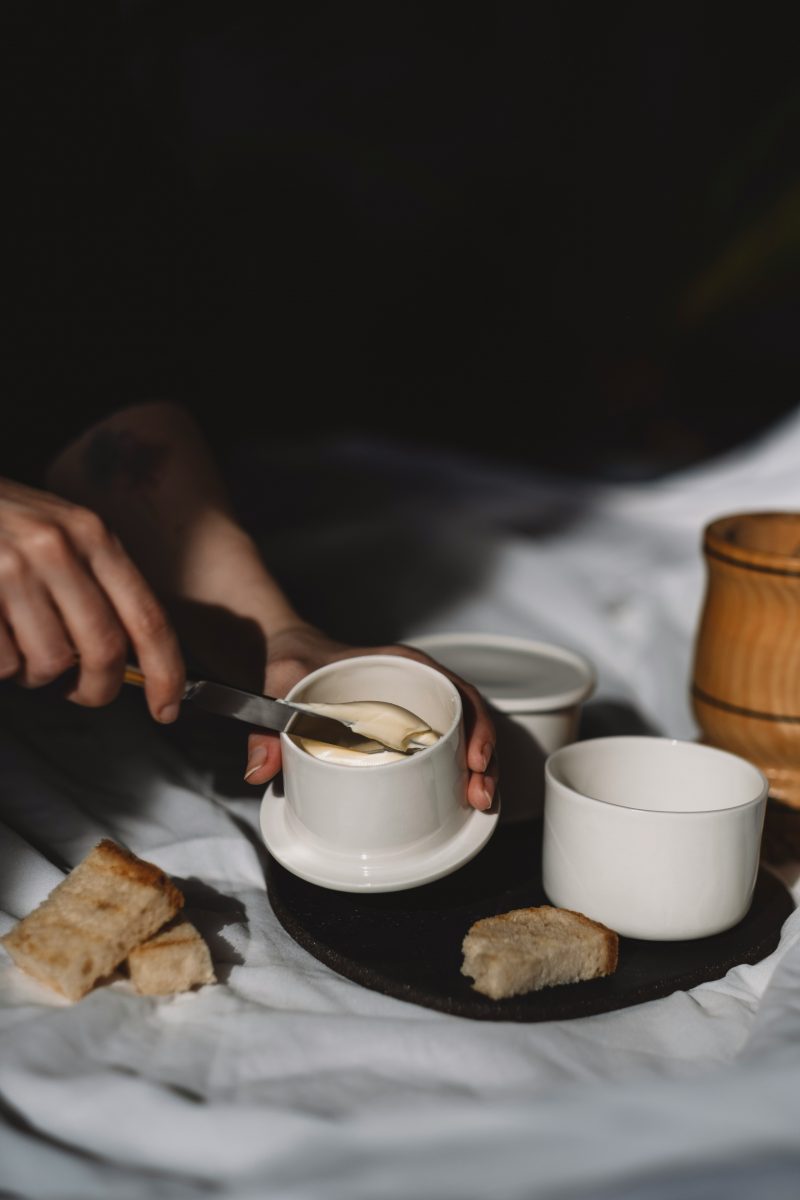
Butter crocks are appreciated for their ability to keep butter soft and spreadable without refrigeration, as well as their undoubted aesthetic appeal, and their connection to traditional food preservation methods. And, do you know what? They really DO work! I ordered one – obviously – but was very sceptical. I mean, summer heat in Andalucia and you expect to keep butter out of the fridge and it doesn’t melt?
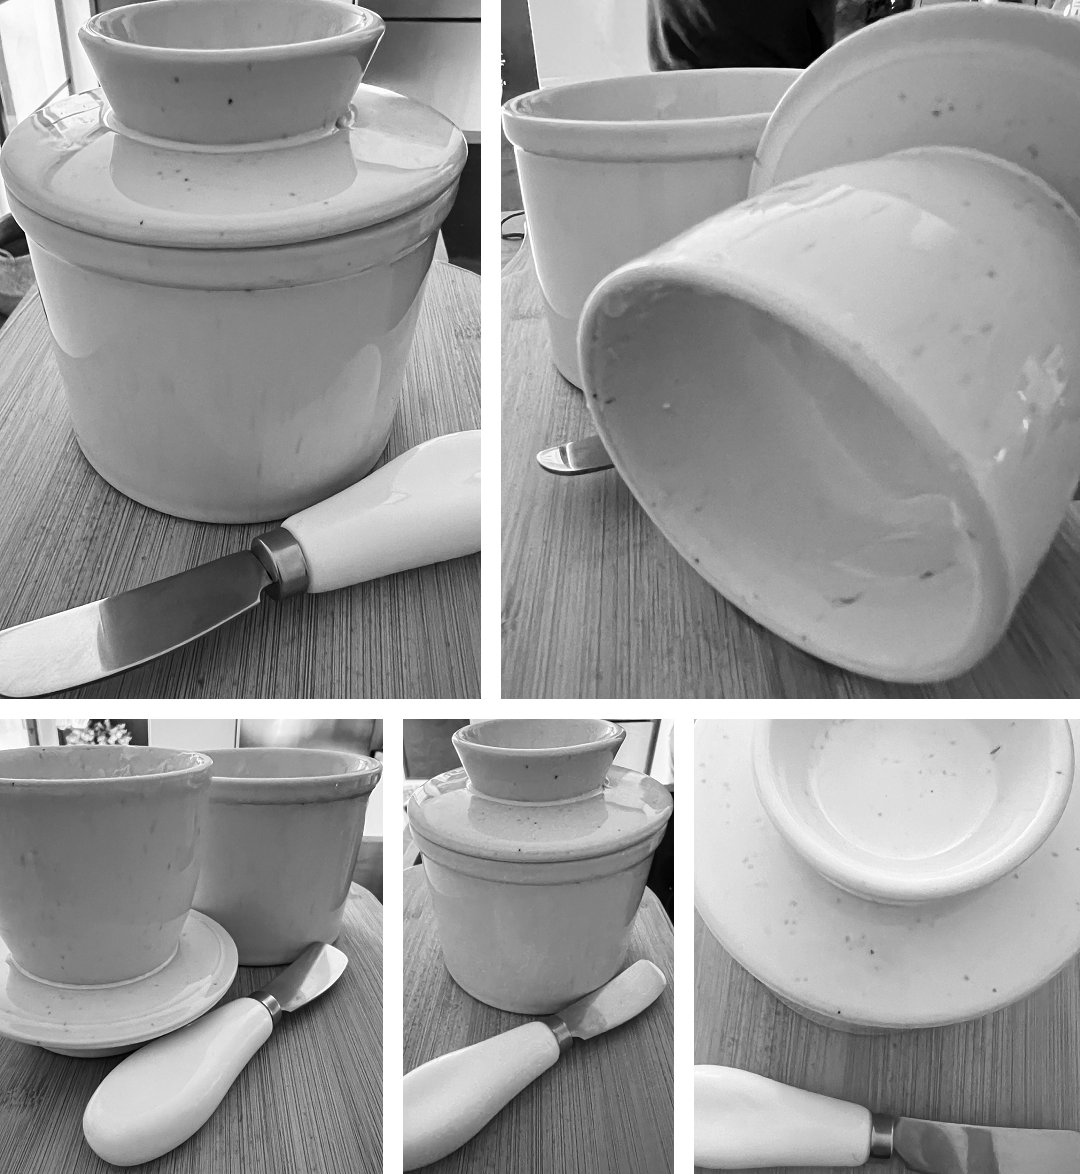
In the cooler months, this is the perfect receptacle for butter. It keeps it cold, but spreadable. No more tearing bread. The butter is smooth, but still with substance – perfect buttering conditions. We’ve had to adapt a little in summer months, as temperatures rise into the forties. Leaving the crock out on the kitchen work surface in the height of summer is no longer the best idea, as the butter definitely does become much, much softer. So, we keep it in a cool cupboard and problem solved. It is important to remember to change the water regularly – every two, certainly three, days – and to always hand wash the whole thing before re-filling.
It’s easy-peasy to refill, too – the crock (or at least ours) seems to take just under a normal sized pack of butter, so we use what’s left over first. It’s best to let the butter soften at room temperature first (don’t melt it), then press it firmly into the bell-shaped lid to remove air pockets. Finally, level off the top with a knife or spatula for a clean seal.
The one we bought is a BAIFULAI French butter crock, which we found on Amazon.es. Our butter crock is a retro style, in white ceramic, with a lovely faux bone handled butter knife. Not at all expensive, but it definitely looks like a kitchen item with a little bit of history. There’s something rather satisfying about using a butter crock. It feels like one of those old-fashioned kitchen ideas that quietly solves a modern problem without any fuss. Ours now lives permanently on the worktop for most of the year, and it’s become one of those small everyday things that makes breakfast just that little bit nicer. Sometimes the simplest inventions really are the best.
This article contains affiliate links. If you buy through these links, we may earn a small commission at no extra cost to you. We only recommend products we genuinely use and love.
by Helen | Jul 7, 2026 | Lifestyle
If you’ve been wondering why the renovation updates suddenly stopped, you’re certainly not alone. When we bought our Andalusian townhouse, I had every intention of documenting the journey as it happened. I imagined regular posts showing each stage of the transformation, sharing the discoveries, the challenges and, hopefully, the successes along the way. Eighteen months of dust, discoveries and bringing an Andalucian townhouse back to life
Then reality arrived.
As anyone who has taken on an old property will know, renovating a house is a full-time occupation in itself. Add in learning new skills, dealing with unexpected surprises (and there have been plenty!), sourcing materials, managing tradespeople, navigating Spanish bureaucracy and somehow fitting normal life around it all, and something had to give. Unfortunately, it was the blog.
Over the last eighteen months we’ve spent far more time covered in dust than we care to now think about. When we haven’t been working on the house, we have been plugged into laptops, focusing on our client website design work. Most days have ended with just enough energy to admire what we’d managed to achieve, either renovation or design wise, before collapsing into bed, ready to start again the next morning. The good news is that while the blog has been quiet, the renovation certainly hasn’t.
We’ve made enormous progress. Some projects have gone exactly to plan, others have taught us lessons we’d rather not have learned, and there have been moments of sheer delight alongside the occasional “What on earth have we done?” experience that anyone restoring an old house will probably recognise.
Looking back, perhaps there’s a silver lining. Instead of isolated updates, I can now tell the story properly—with the benefit of hindsight. I can share not only what we did, but what worked, what didn’t, what we’d do differently, and the many unexpected discoveries that only reveal themselves over time. So over the coming weeks and months I’ll be catching up. I’ll take you through the renovation room by room and project by project, sharing plenty of photographs, practical tips, costs where they’re useful, and the little moments that have made this adventure so memorable.
Thank you to everyone who has continued to visit the blog and ask how the house is progressing. Your encouragement has meant a great deal. The renovation story isn’t over—far from it. In many ways, it’s only just beginning, and I’m looking forward to bringing you along for the next chapter.

by Helen | Jul 3, 2026 | Lifestyle
Now that the dust is settling – quite literally – on our renovation project, I’ve started to reflect on the mad journey we have been on since July 2024, when we finally left Istria. In fact before then, because the journey started for real, when we finished the renovation of the Istrian house and put it back on the market, selling this time, to the first couple who viewed it. We’d been tinkering around the edges with this house and despite many viewings and lots of love for it, it just wasn’t selling, so we had to take some big, decisive action. We knew that if we were to ever sell out home in Istria, we had overcome some hurdles because of its location – it was in a very small village, at the top of a valley, and lacked easy amenities. So, we took the bull by the horns, and invested money into the demolition of a second small house we owned at the rear, creating the space to create a Mediterranean style walled garden, on different levels, covered in white stones, filled with greenery and with access from the living room. And, bingo – it sold.
So, the first why. Why Andalucia as our next step?

We did our homework this time. We looked at lots of parts of Spain, but kept coming back to Andalucia. It’s a region we have visited before and there was an element of romanticism about it, with all of whitewashed villages, mountains, sparkling Mediterranean coastline and sandy beaches (there are no sandy beaches in Istria…). We searched online for properties and made spreadsheet after spreadsheet, listing each one and which of criteria each one hit. We had a big criteria list, and this did help us to narrow down properties, eventually. However small, or strange, your requirements are, add them to your list – they are important. These, from memory, were what we wanted the most, not necessarily in order of importance:
- a view;
- a large village/small town, and ideally a pueblo blanco;
- easy access to larger towns/cities
- close enough to the coast that we could there easily, but far enough away to not be living at the coast, and its associated costs – so about 30-40 minutes away;
- proximity to a social life – bars, restaurants, local shops – not necessarily large shops, as we could drive to those;
- proximity to an airport, ideally no more than 2 hours away – and we were realistic about this because Andalucia is a huge region and we knew that we were looking at Malaga as probably the main airport;
- ideally a townhouse, not needing a full renovation – hmmmm…
After seven years in Istria, we knew also what we didn’t want :
- an isolated location – not because we ever felt lonely or actually isolated, because we are very self-sufficient, but because we wanted to reduce the amount of time we had to spend in the car;
- a village with just locals – which initially is very exciting because you have to pitch in, but ultimately it can become quite limiting, especially if your neighbours rarely leave the village and once the interest in you as the “newcomers” wears off and they realise that you are actually never really going to become a “local”, it all becomes a bit difficult;
- a location that had no amenities to speak of – no shops, no bars, no restaurants – in walking distance;
- a location that had admittedly lovely summers, but in absolute contrast, long, cold, wet, dismal winters;
- somewhere that effectively shut down over winter;
- somewhere that was difficult for visitors to get to, especially out of season.
So, as I say, we did our homework, and all paths were leading to beautiful Andalucia – it was just a question of working out where, as the region does stretch from Murcia in the east to Cadiz in the west. As in, the whole stretch of southern Spain. We had intended to fly out and do a trip for a couple of weeks before we sold up in Istria, but time constraints and obligations didn’t allow this to happen, so our first recce was when we actually landed in Spain, off the ferry in Barcelona from Genoa, and drove south.
No idea at all where we might end up, just a handful of houses we’d seen online that we wanted to view. So, we made the most of the freedom we had, and took a couple of weeks driving down through Spain, revisiting places we hadn’t been to for years, discovering new ones and generally feeling like we were actually on holiday. Yes, it’s true – living abroad doesn’t equal one long holiday, especially when you have to work and are renovating and well, just, living a normal life. So, this did feel like a break – and we made the most of it, because we knew what potentially lay ahead…
by Helen | Mar 12, 2026 | Interiors
There weren’t many original pieces of furniture left in our house when we bought it. Plenty of 1980s stuff, mind you, that the previous owner obviously no longer wanted, and couldn’t be bothered to get rid of. No, we weren’t lucky enough to be purchasing one of those old townhouses, still packed with elegant old furniture, ripe for restoration. Instead we inherited largely a pile of junk – apart from this beauty. We’re not sure why this was left, but it wasn’t going anywhere, and our builders were under strict instructions to keep it safe throughout the renovation works.
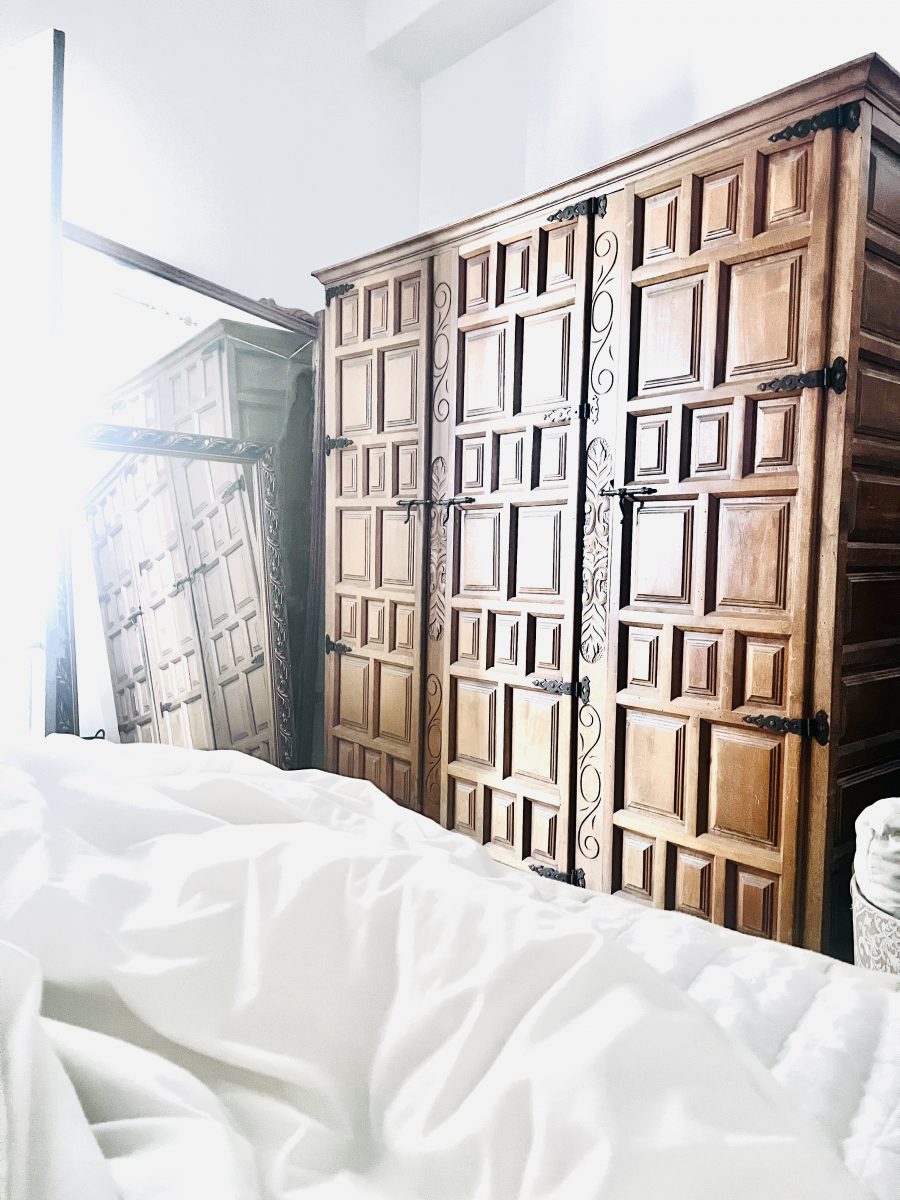
It’s been a godsend of a storage space, since all of our belongings came out of storage, as we’ve been able to pack lots inside. But we knew we wanted to spruce it up, because the wood, as beautiful as it is, was just too dark for us. The house is now very light and bright, and we definitely wanted to take this piece of furniture a whole lot lighter – not white, but something that would complement the white walls and ceiling of the bedroom. I’d bought a chalkpaint called Frappe for a mirror, and really liked the creaminess of the colour – light, but warm. So, it was decided that this was the colour. And, what a result. A beautiful new wardrobe, which looks a whole lot better.
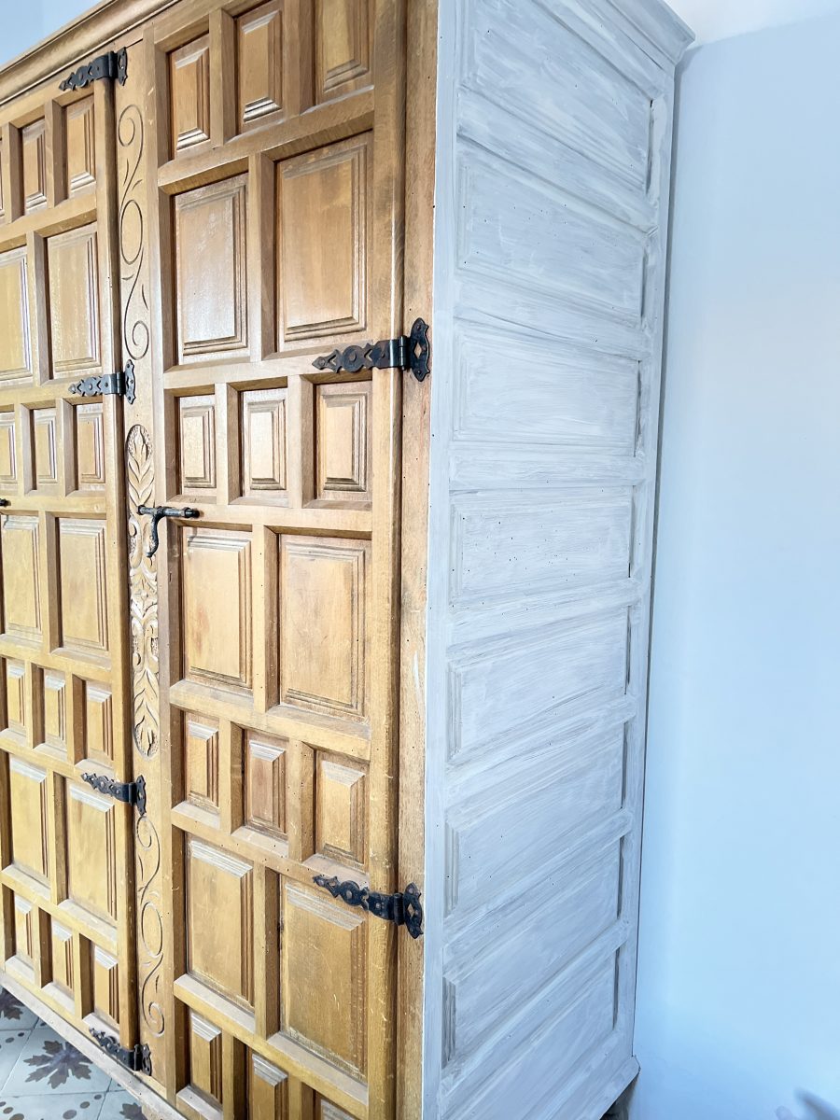
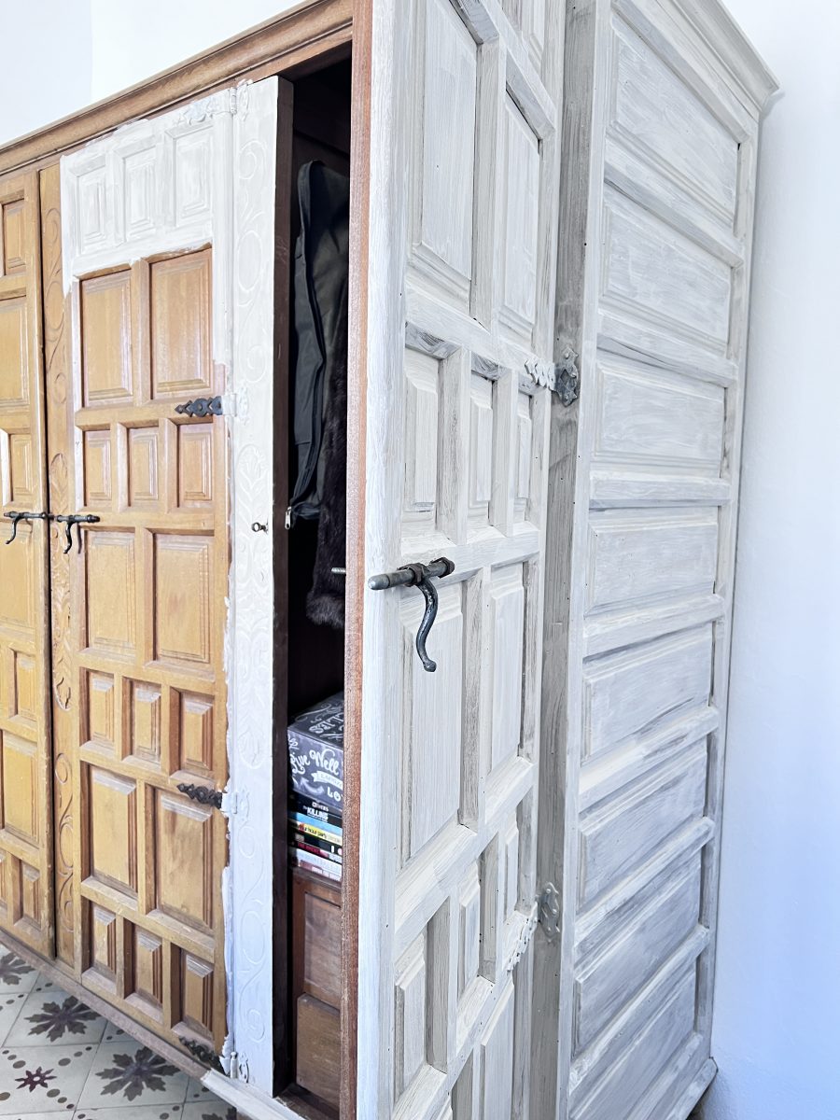
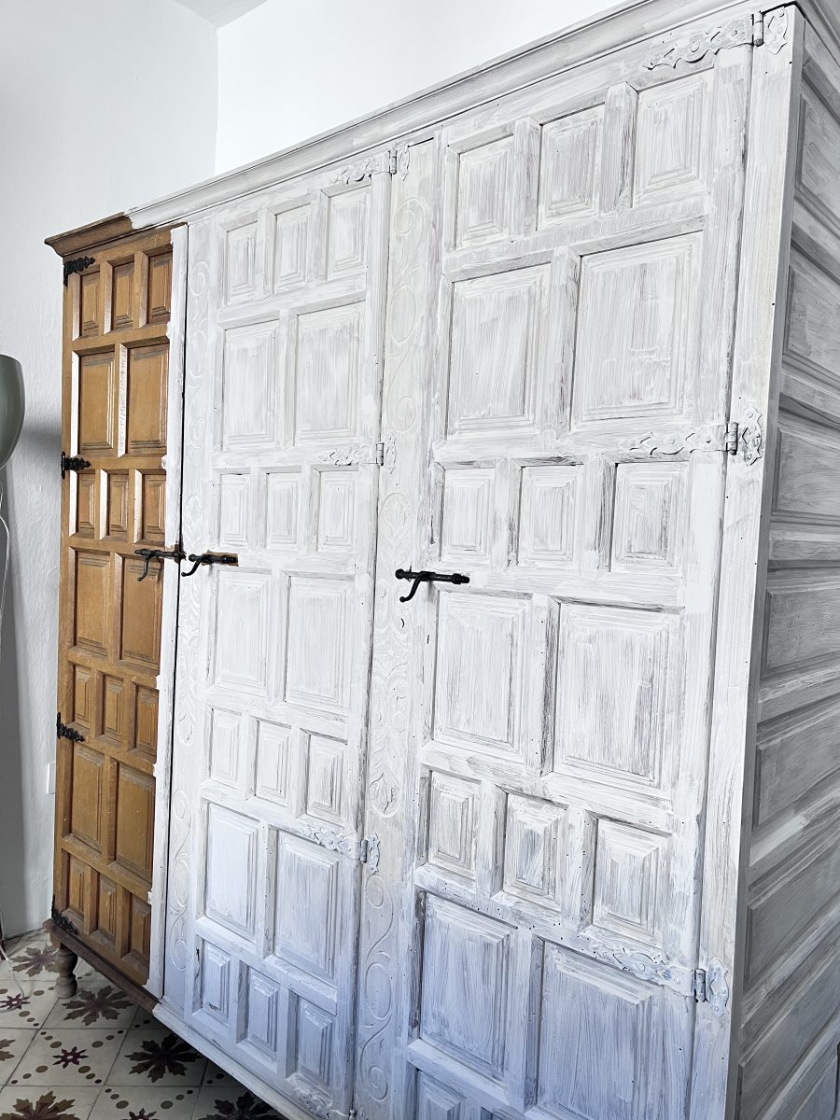
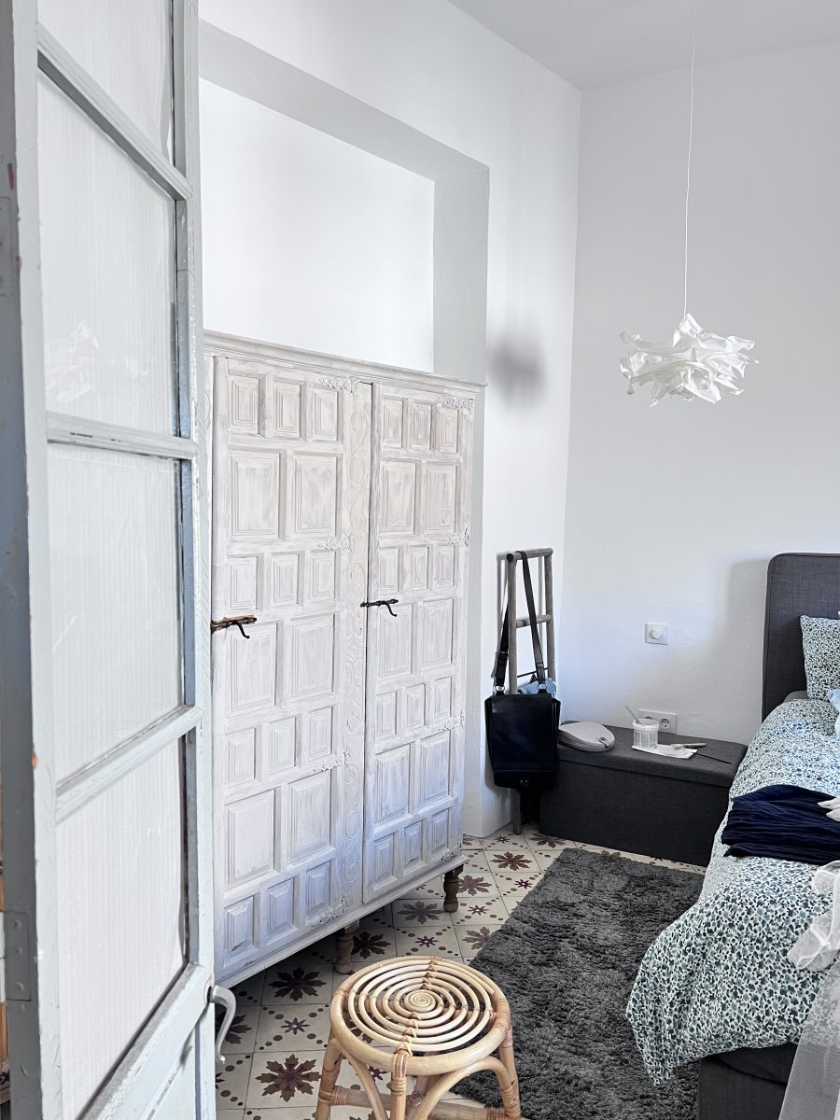
The difference a second coat started to make.
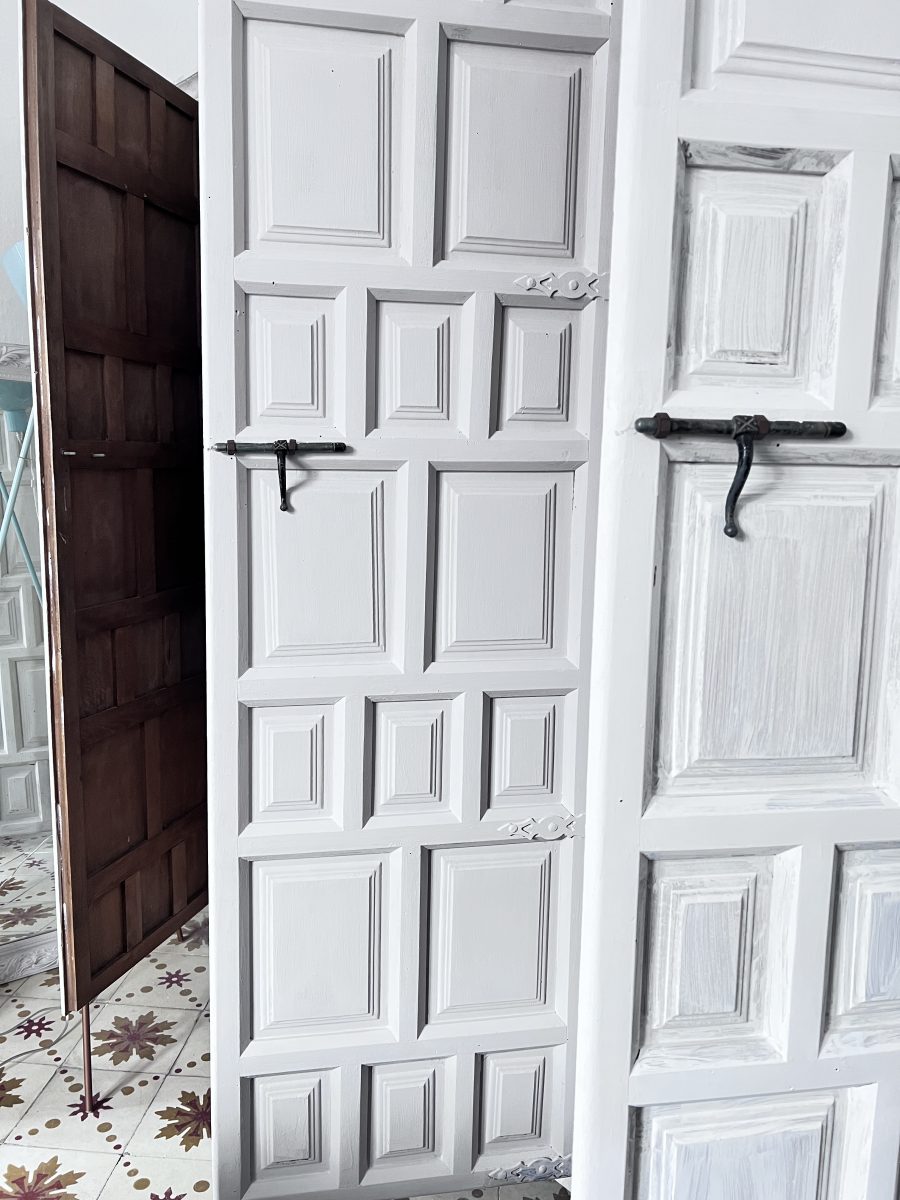
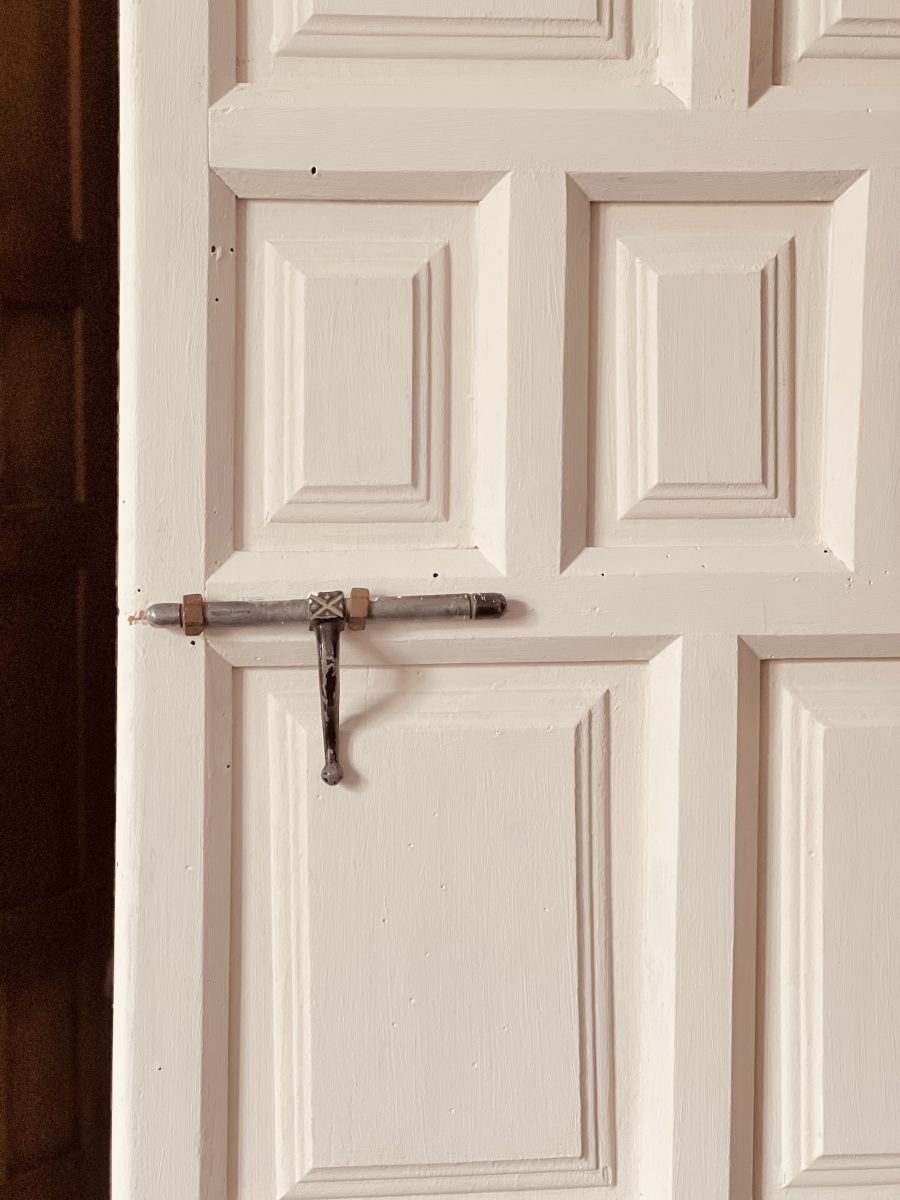
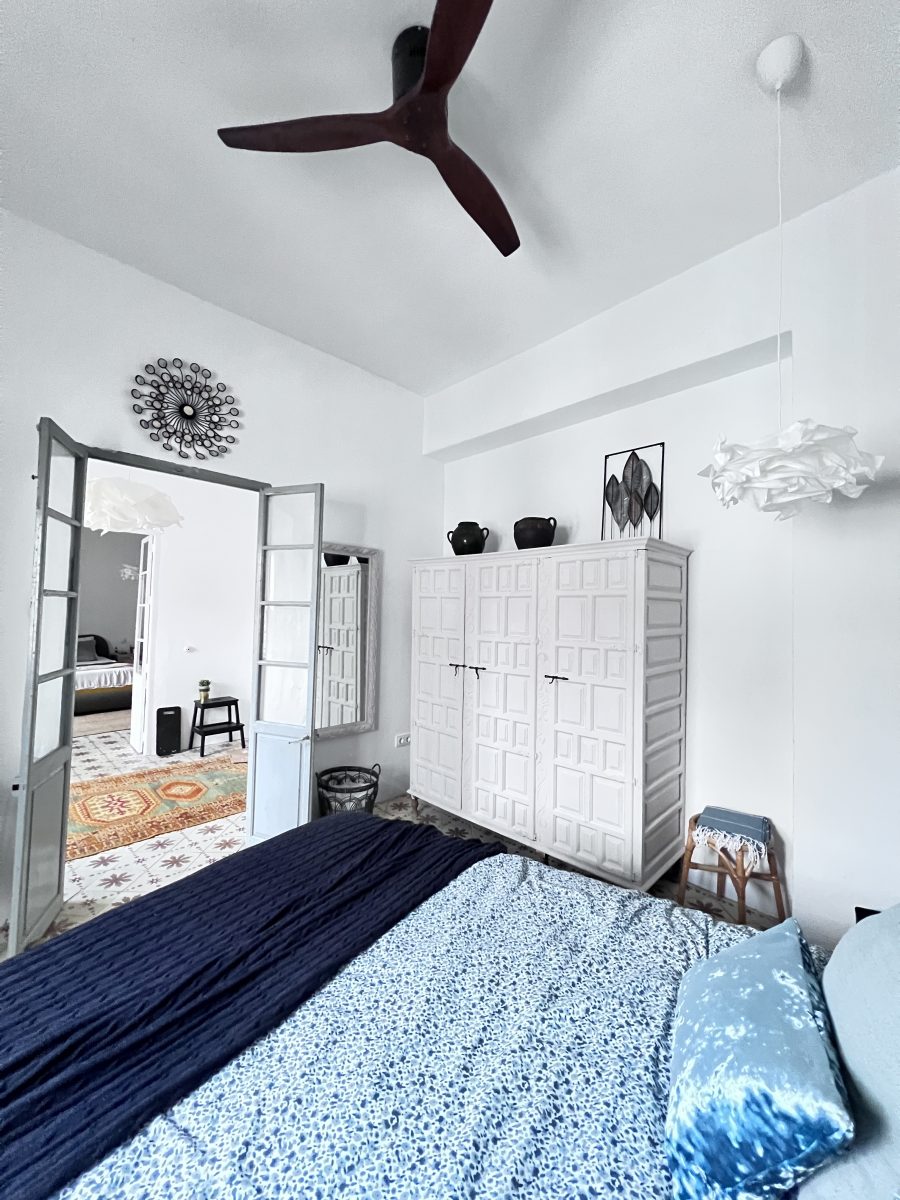
I love results like this. Transforming something for very little expenditure and ending up with something very beautiful. For the price of two pots of chalk paint, we now have a huge wardrobe/cupboard, with hanging space, shelving and internal drawers. It’s very, very nice not to have spend sometimes!

by Helen | Dec 5, 2025 | Interiors
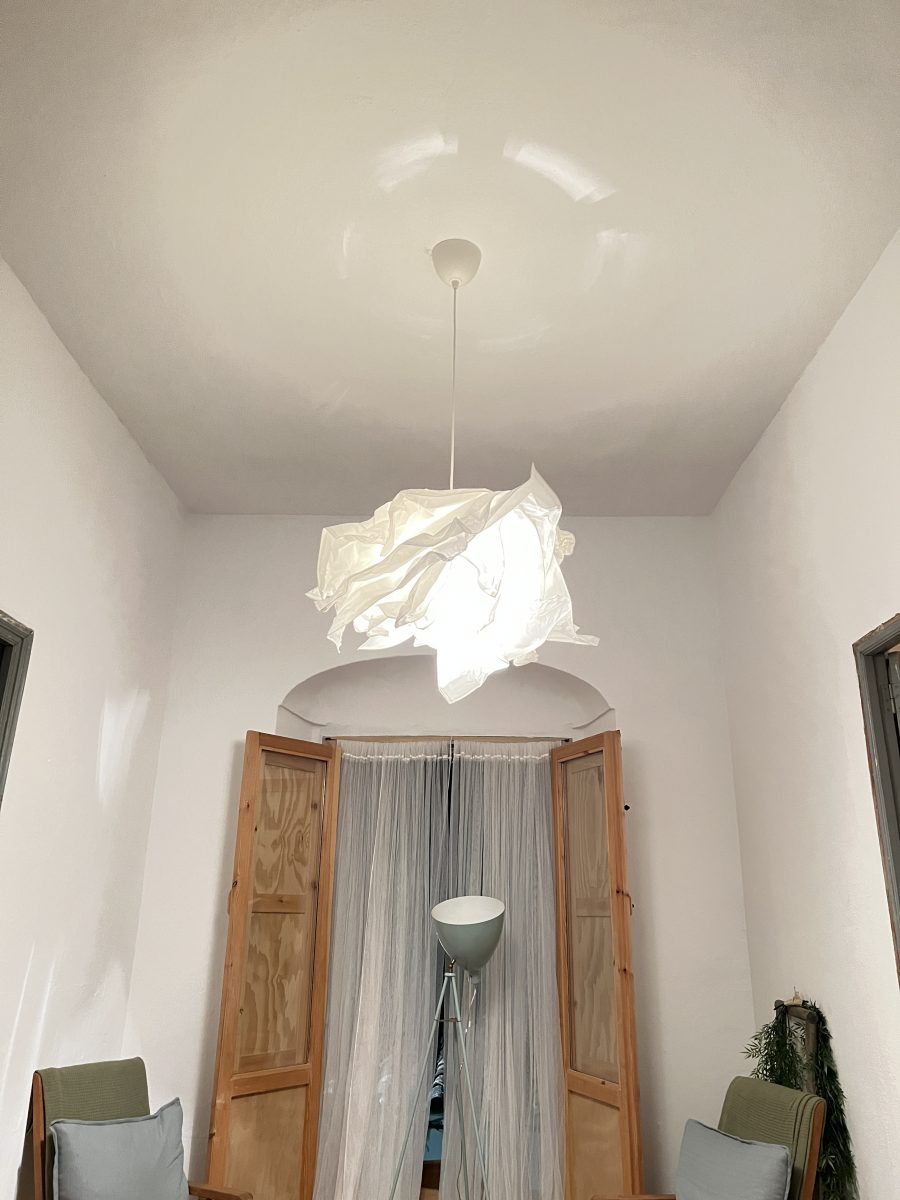
Lighting – and pendants – have been a big consideration in the renovation of our house. Initially, we’d thought that we’d go down the route of Moroccan/Moorish style pendants, but to get what we wanted, for all of the rooms, would have cost a small fortune. So, we decided to have coloured glass pendants in only some of the rooms. And then, as the house went white, we changed our minds again, and veered towards all white. It just meant sourcing white pendants that we liked, would suit the style of the house and didn’t blow the budget. In Istria, we had two IKEA Maskros pendants – the ones that look like dandelion heads – which we loved, and so I was sad to discover that they had been discontinued, as we did consider these again.
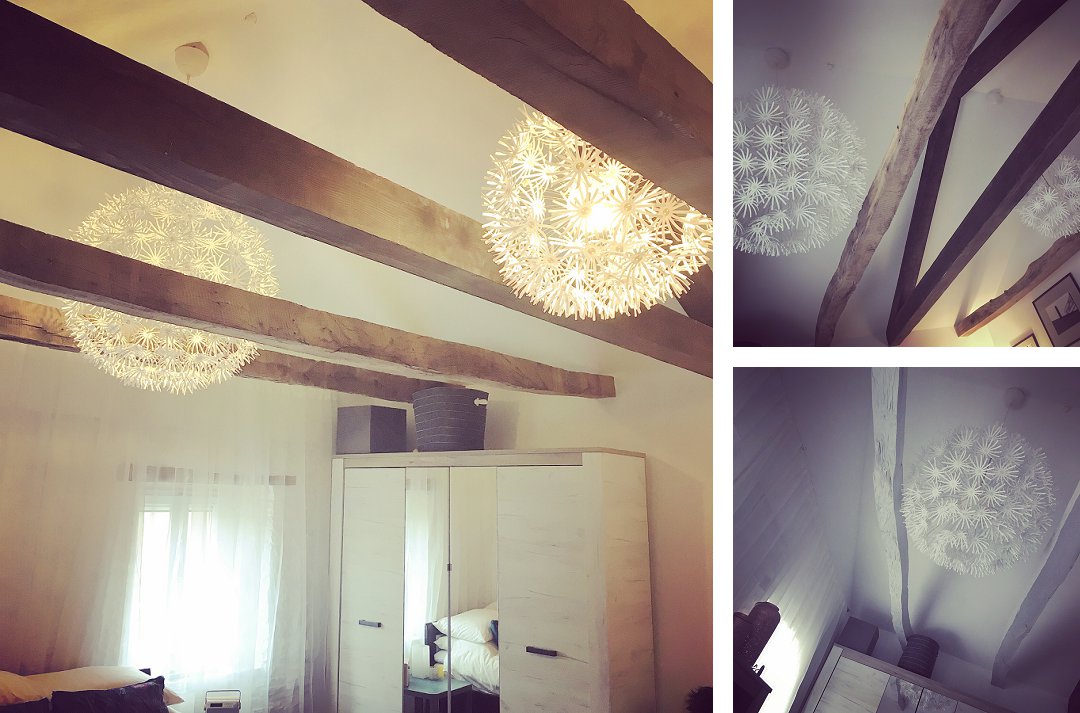
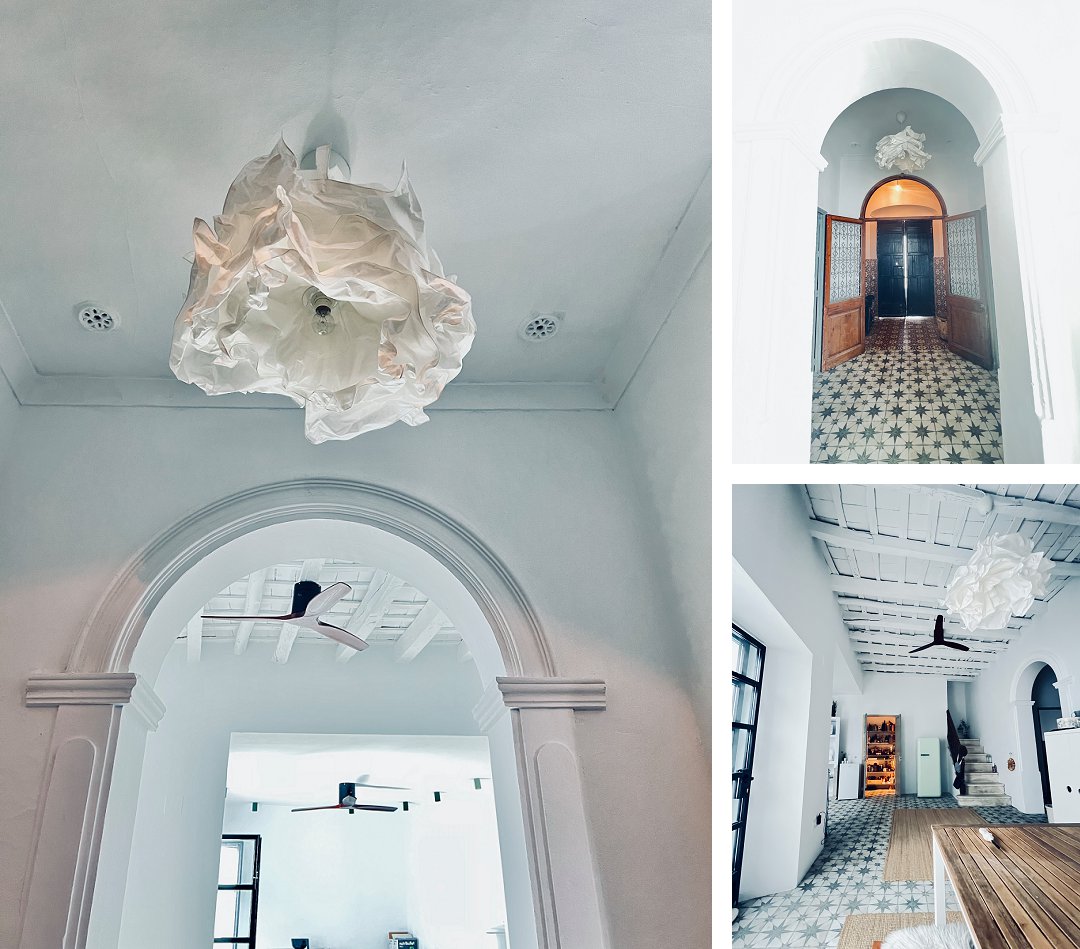
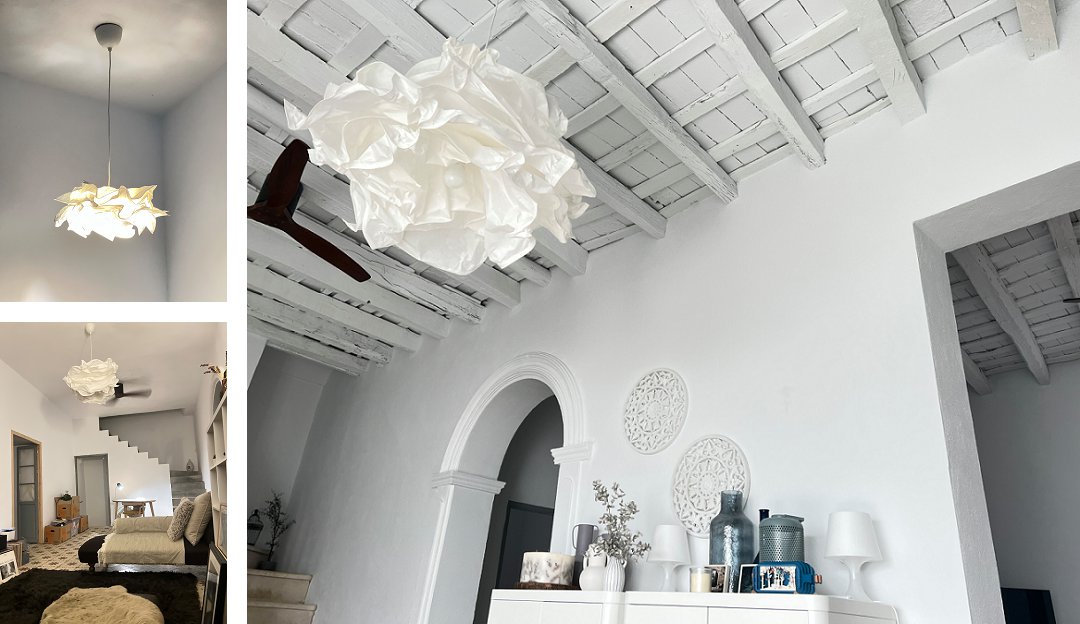
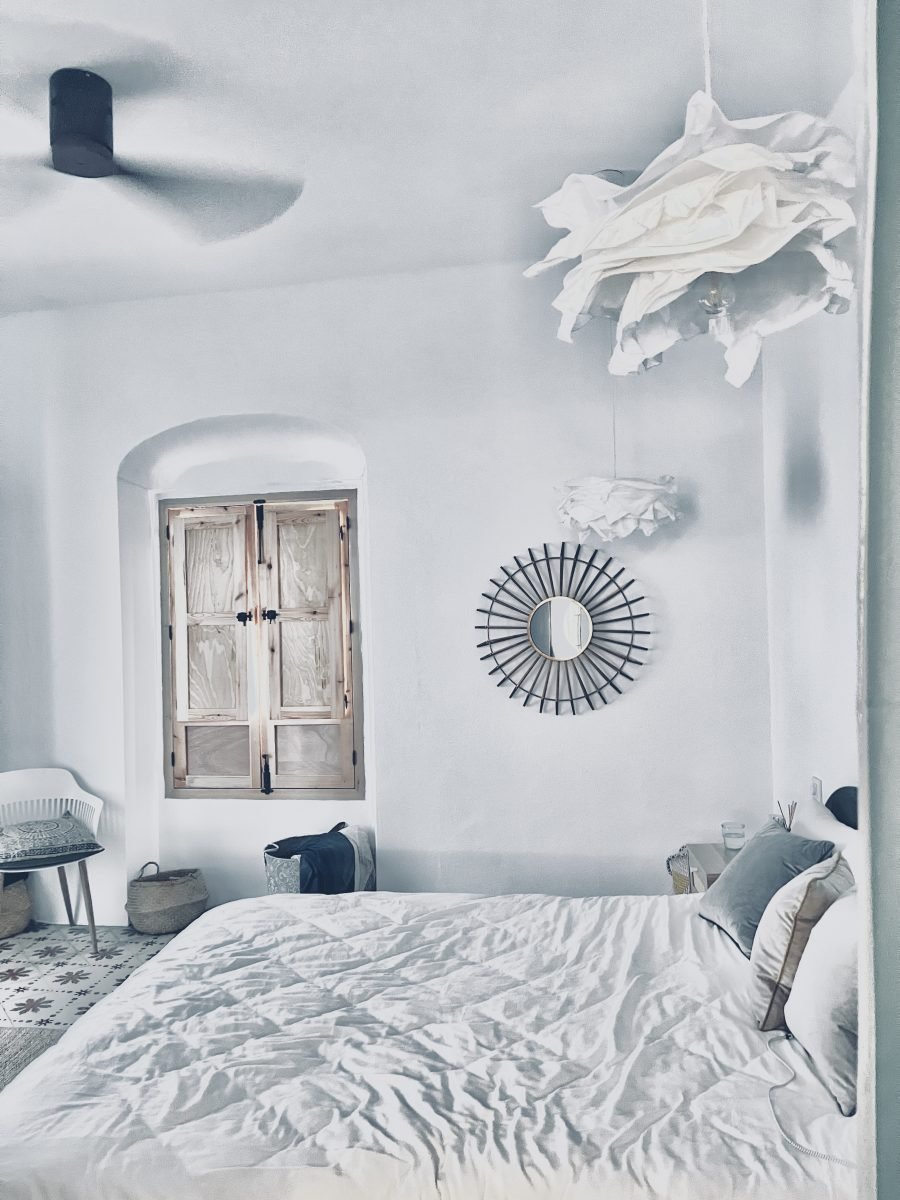
Because IKEA prices are reasonable, we decided to have a good look at their pendants again, given we’d been so happy with the ones above, and that’s when we started to seriously consider the Krusning pendants. I’d previously liked them in-store, but because we weren’t considering paper shades, had not really taken much notice of them, but when I checked online, the prices did pique my interest. As we needed about fourteen of them, the prices were very appealing and so a couple were bought initially, just to see what they were like. And they were gorgeous. Just gorgeous. Although the first one was a bit tricky – each pendant has about fifteen sheets of quick thick waxed paper, which you need to assemble, one on top of the other, then fan out into a kind of star shape, then scrunch up the edges. It felt a bit weird to be scrunching and crunching up the layers, but you soon get used to it, as the shades take shape. The beauty of constructing the shades in this way, is that they all look slightly different. Despite being made of paper, they are sturdy and robust, and have enough weight to them, to make them just sway gently in the breeze. A couple of ours are positioned near ceiling fans, and even these are OK. The one thing to remember about these Krusning shades, is that the cord set, to attach it, is sold separately – so don’t forget to pick these up, too.
The result? Very personalised lights which produce a very soft, diffused light, creating a very cosy ambience. We liked these so much as central ceiling pendants, we purchased the smaller versions for the lighting at the side of each bed. These lights are on dimmer switches, and so the effect is even more magical, as you can adjust the intensity. I’d really recommend these shades if you’re budget conscious but want something quite unique and elegant.
This is not a sponsored post. We paid for all of the products. We are just sharing and recommending products we like and rate.

by Helen | Dec 4, 2025 | Interiors
Not that long ago, if you told me we’d own a chaise longue, I’d have thought you were mad. Not only would we not really have had the space – or the kind of house – for such an item of furniture, people like us just don’t own things like chaise longues! Well, by a twist of fate, we do now…
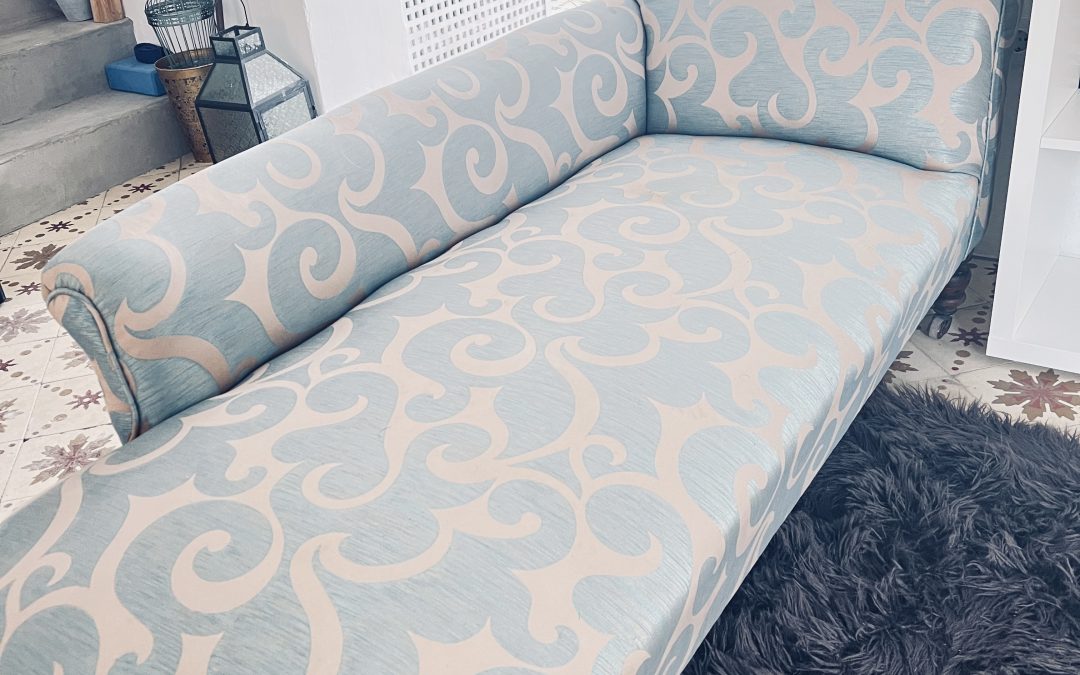
When our furniture was in storage in Manilva, we got to know the guys who owned the units well, as we visited quite frequently. They often had furniture which people had left in storage as they no longer wanted/needed it and we’d be shown bits and pieces to see if we’d be interested. And this chaise longue did catch our attention. The fabric was pretty awful – a bit chintzy, with a shiny pale blue background and embellished with gold swirls. But the shape of it was lovely, and it was very sturdy. It felt like a really well made piece of furniture, with an old fashioned sprung seat, which felt as if it was stuffed with horsehair. The legs were super cute too – small, but beautifully carved, with little swivel castors. We knew it had potential but would need recovering – so we agreed a price and put it into storage with all of the rest of our belongings.
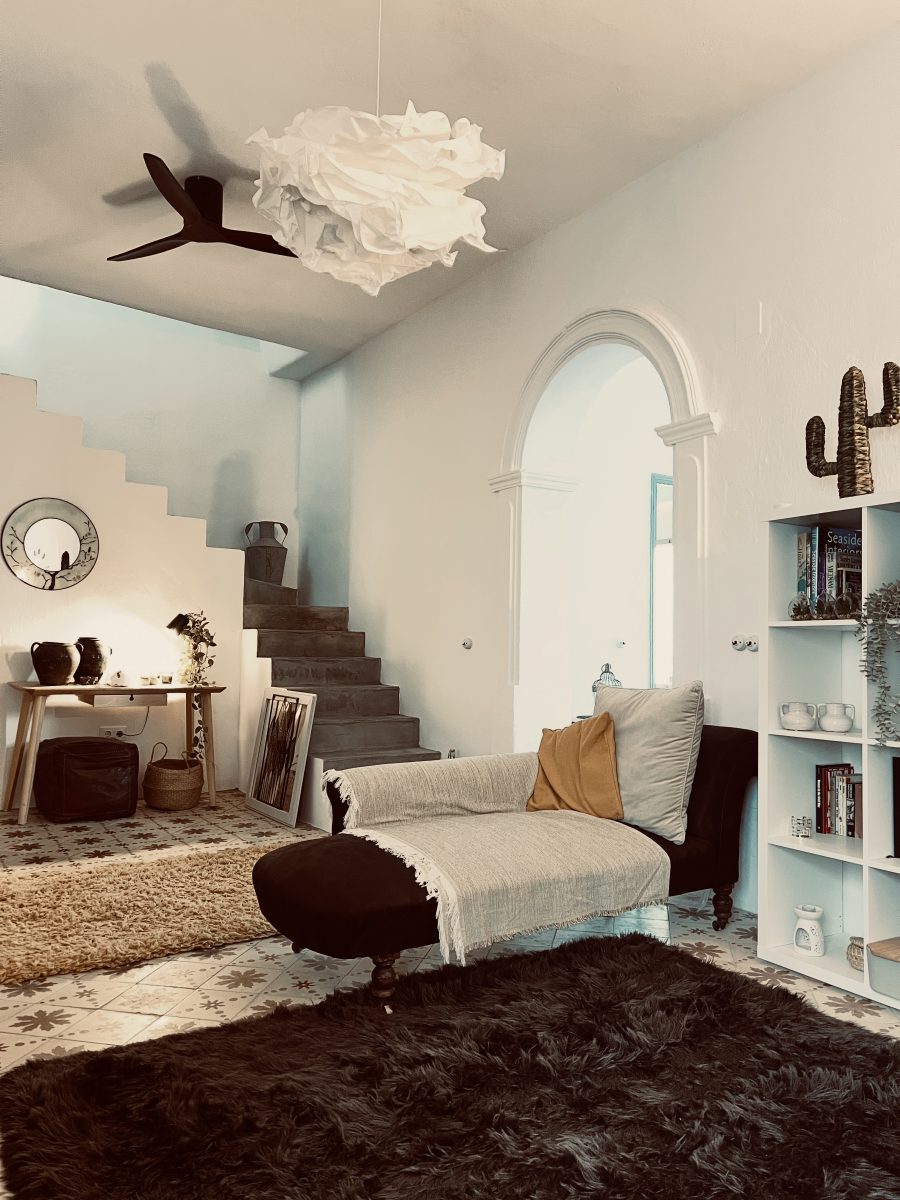
We had a good idea where this sofa would go, and luckily, we were right, as it’s now in place, on the first floor landing. But, we never did get it recovered. Instead, we decided that we’d use Fabricoat fabric paint on it, as we’d been very impressed with this product. This time, we opted for beautiful chocolate brown – applying the paint was really just like applying melted chocolate. The coverage this time was absolutely excellent, because the fabric wasn’t overly soft – it was also very taught, so application was incredibly easy and if I am remembering correctly, it only needed two coats. Overall, we’re delighted with the new look of this really elegant chaise longue, which now looks as good as new. At a fraction of the price we’d have paid for the recovering option.
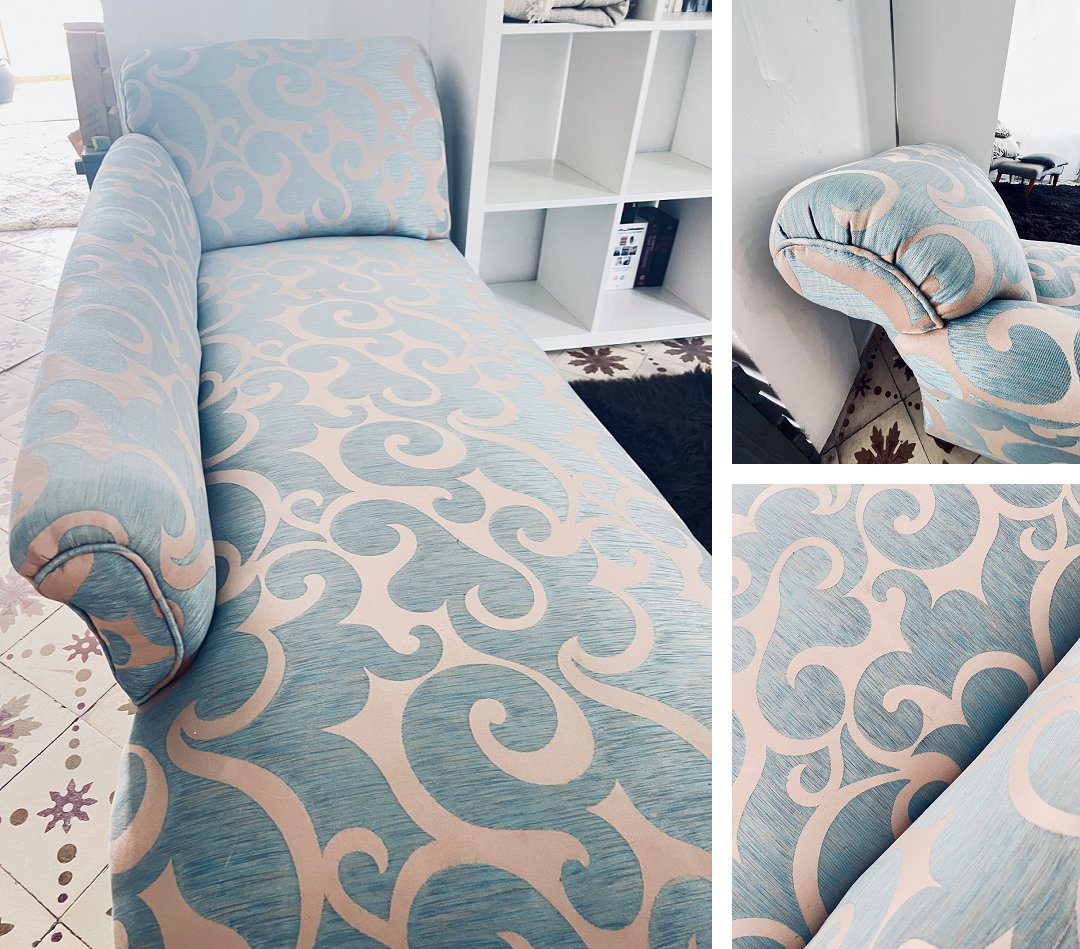
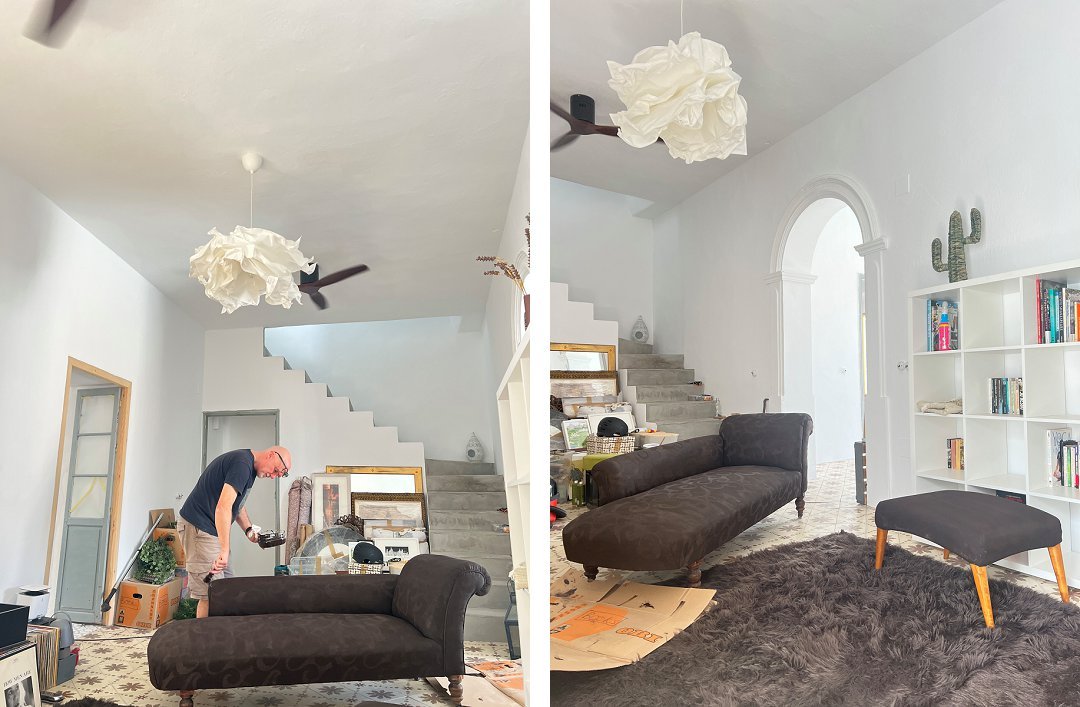
The embossed pattern has taken the colour well, but you can still see it, and this adds texture to what might be otherwise a very flat colour, so it’s worked out well. It still looks very elegant, and the carved legs are more prominent because they are no longer competing with the blingtastic fabric. Now that it’s “dressed” with a couple of cushions and a throw, it’s taken on a lovely new look, and is very much at home in its new space. And, yes, we do now feel very comfortable being the owners of a super gorgeous chocolate brown chaise longue…
by Helen | Dec 3, 2025 | Interiors
Although we have a lot of space in our renovated house, one thing we are short on, is actual storage space. Apart from what is now a rather lovely pantry – another thing ticked off the wishlist – there is no original storage, and so we have had to be creative with shelving and cupboards. We sold the furniture we could not easily disassemble and then reassemble, when we sold our house in Istria, so we’ve had to buy quite a lot of storage. We’re lucky that we have a large roof terrace, where boxes and crates still sit, waiting to be unpacked and dealt with.
One thing we really need storage for is bedding. I don’t know how other people deal with their bedding situation but we seem to be forever in a bit of a pickle with duvet covers, sheets and pillow cases. We always think we have the bedding to fit perfectly, but because we have no system, it all gets mixed up and what I thought fitted a particular bed/duvet etc, often doesn’t and it drives me insane. So, we’re working on getting it all sorted and knowing what goes where and with what. And whatever no longer fits, will go into the painting/dust sheet box. We’re planning on floor to ceiling shelving in the little recess that has been created in the passageway to the main bathroom, and once these are up, and long drapes fitted, we’ll be good to go in terms of bedding/towel storage.
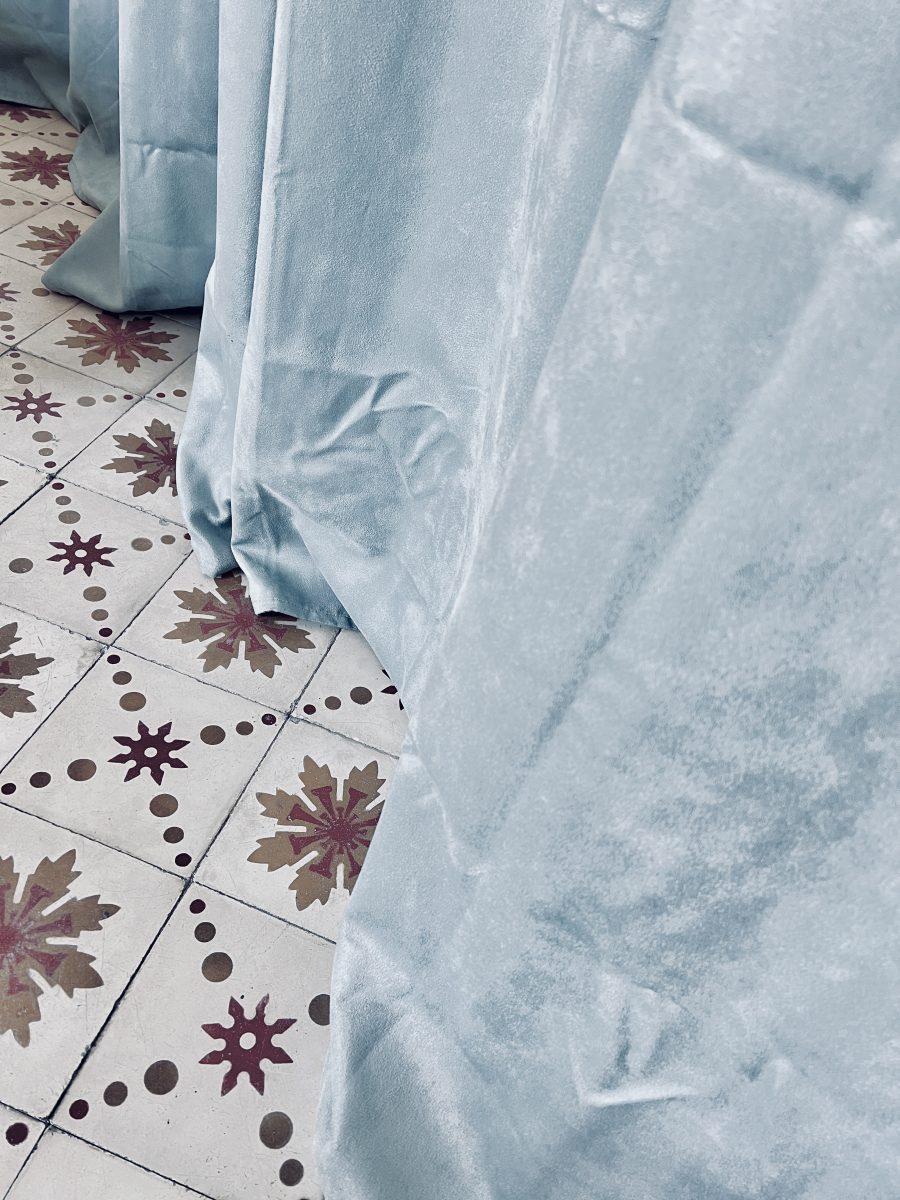
Another item on our long list of “things we’d love to have in the house”, included some kind of chair/seating arrangement, under the window in our bedroom. We’re working hard to make this a really comfy, relaxing room, that is a bit of a haven. The en-suite has been created and our beautiful black sanitary-ware installed, and because it’s recessed slightly, as well as the double doors into this room, we’ve also added a long stretch of duck egg blue velvet curtains across the wall, softening the entrance, and therefore softening the feel of the room.
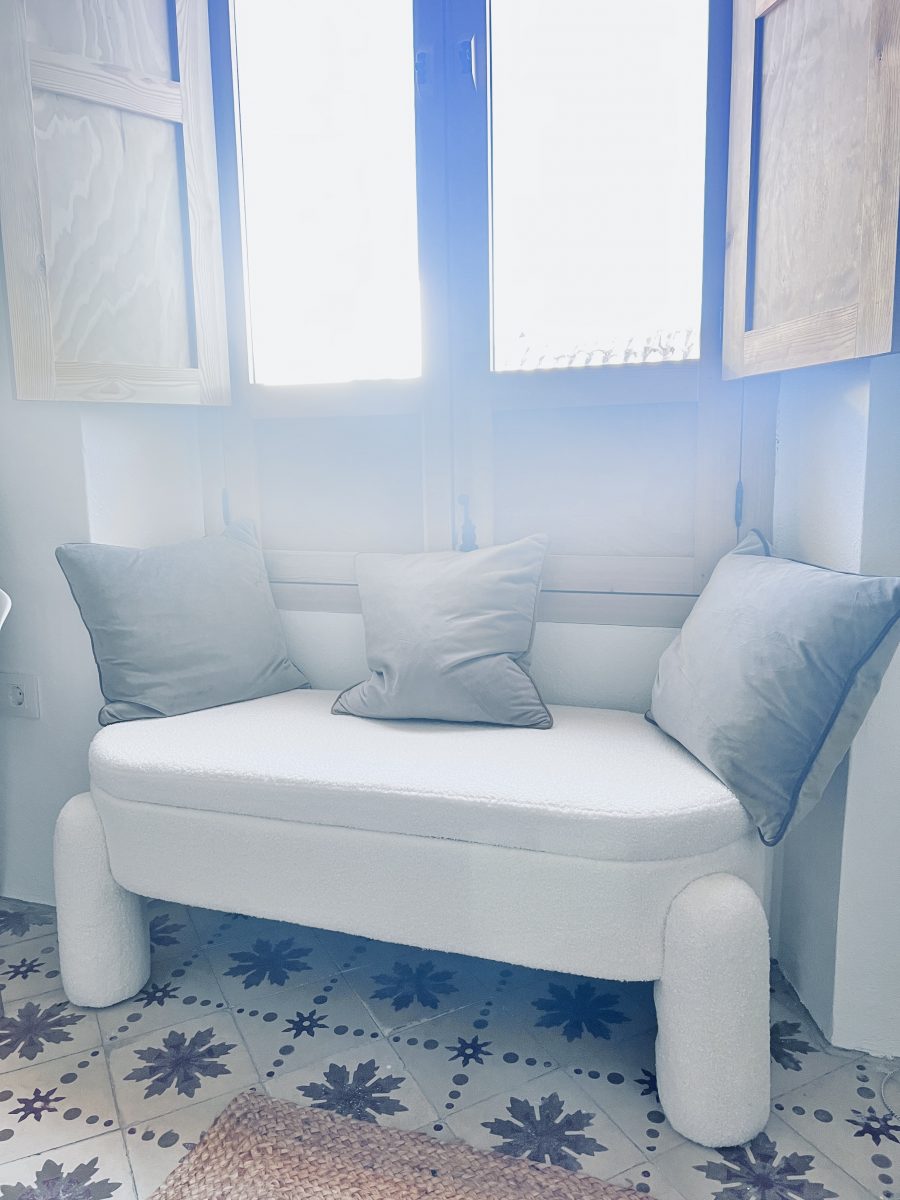
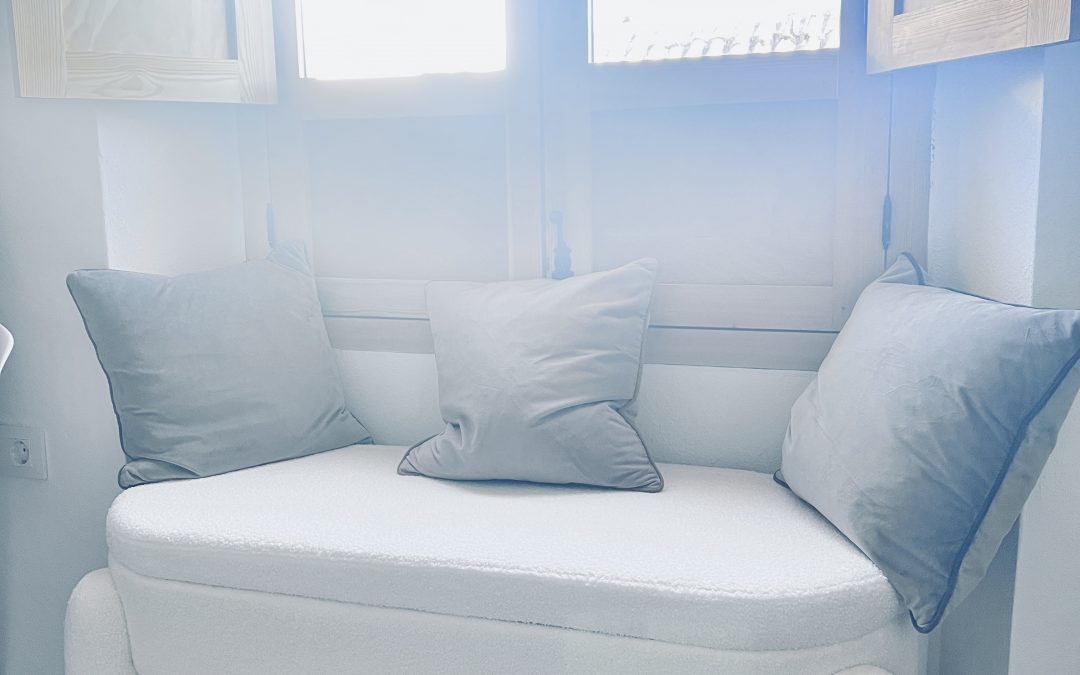
But I’ll come back to the curtains and the bedroom, because they are not what this about. No, this about finding that perfect something for underneath the window. Out of which we have the most gorgeous view, over the terracotta roof tiles of the houses opposite and away to the mountains to the east, towards Malaga. The view changes throughout the day, and as we’re discovering, across the seasons, and this little space is the perfect place to just sit, and take it all in. So, instead of being perched on a random spare chair, I wanted something beautiful, which would add to the bedroom, not be a spare part. A lot of online searching led me to this beauty – a slightly off-white, soft boucle bench, with big thick, chunky legs, and which is the exact size for under the window. And when I say exact, it couldn’t have been any more perfect. Snug. Perfect. But best of all, it also has a hinged seat with quite a good sized bit of storage – meaning that the bedding for this room can be stored in the bench. So no confusion going forward!
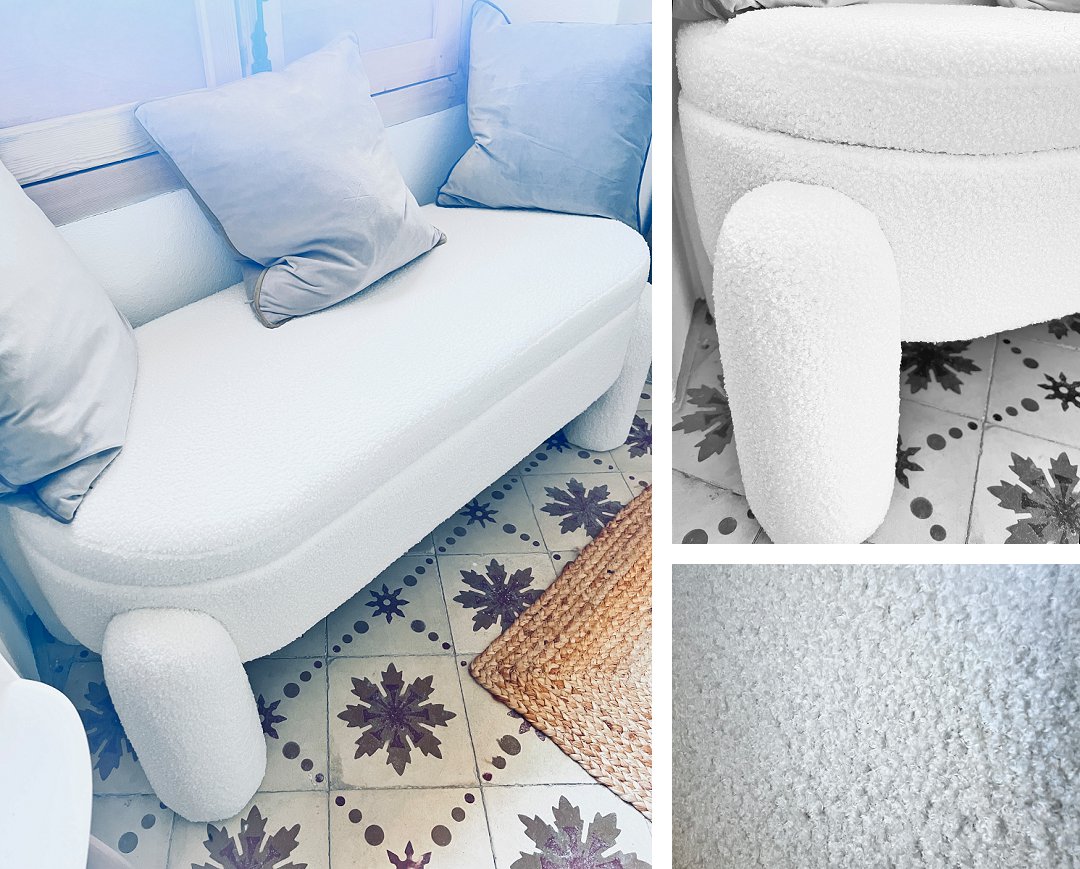
This was such a find on amazon.es – and therefore presumably available on amazon.co.uk, and comes in three colours – white, khaki and green. It’s super soft and beautiful to the touch, as well as being very robust and comfortable. We didn’t want to have a window seat built as I’m not really a fan of these, so this is absolutely ideal, as it can be moved if we fancy it somewhere else. Enjoying the view has just become a whole lot nicer. With the bonus of a view with storage…